The local story
RiverHouse is not a plan to knock down an apartment community and start over. It is a plan to build a larger neighborhood around the one already there: new apartments and townhouse-style homes, a different street edge, and public routes through property many people currently experience from the outside.
Arlington’s County Board approved the initial redevelopment phases on December 13, 2025. The immediate housing number is 743 new homes. The much larger 4,466 figure includes the existing apartments and later buildings that still need their own final approvals. Here is how the pieces fit together, using the approved decision and the submitted plans. Records reviewed October 15, 2026.
Start here
Three housing numbers explain the whole project.
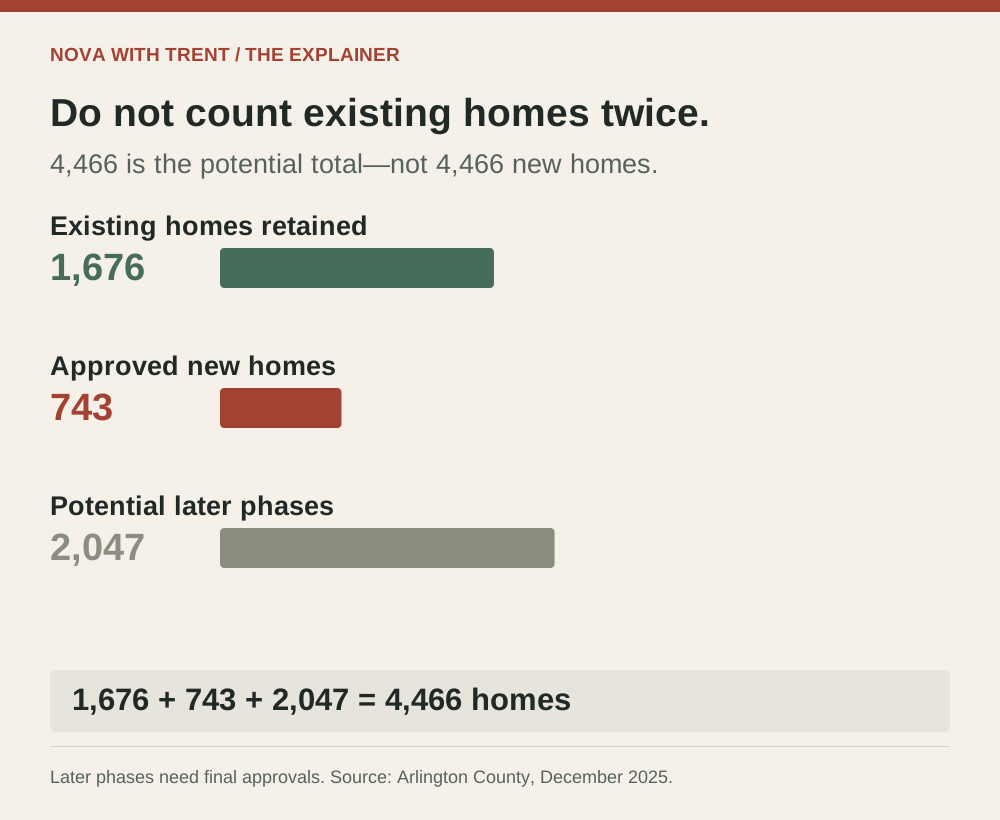
The existing community contains 1,676 apartments. The initial approvals add 743 homes. The long-range framework allows another 2,047 homes in later buildings. Added together, those categories produce a maximum of 4,466 homes across the property; the net addition would be 2,790 if the entire framework is built out.
That is a major increase, but it is not a single construction project arriving all at once. A phased development site plan establishes the broad arrangement and capacity. Final site plans govern particular buildings. Building permits, financing, construction and occupancy then have their own milestones. The chart below separates homes already present from approved additions and later potential.
One source wrinkle is worth explaining: the county project page still contains older proposal figures and an ‘Under Review’ heading, alongside a sentence confirming approval. This guide uses the December Board action and October 17 applicant statement for the revised totals. Older web summaries should not override the actual decision.
| Category | Homes | Meaning |
|---|---|---|
| Existing community | 1,676 | Retained apartments, not new construction. |
| Initial new phases | 743 | N1 + C1 + Landbay S. |
| Later potential | Up to 2,047 | Four buildings still need final site plans. |
| Full buildout | Up to 4,466 | 1,676 + 743 + 2,047; includes existing homes. |
Existing homes, initial additions and later potential
Find the site
A large apartment campus beside Pentagon Row.
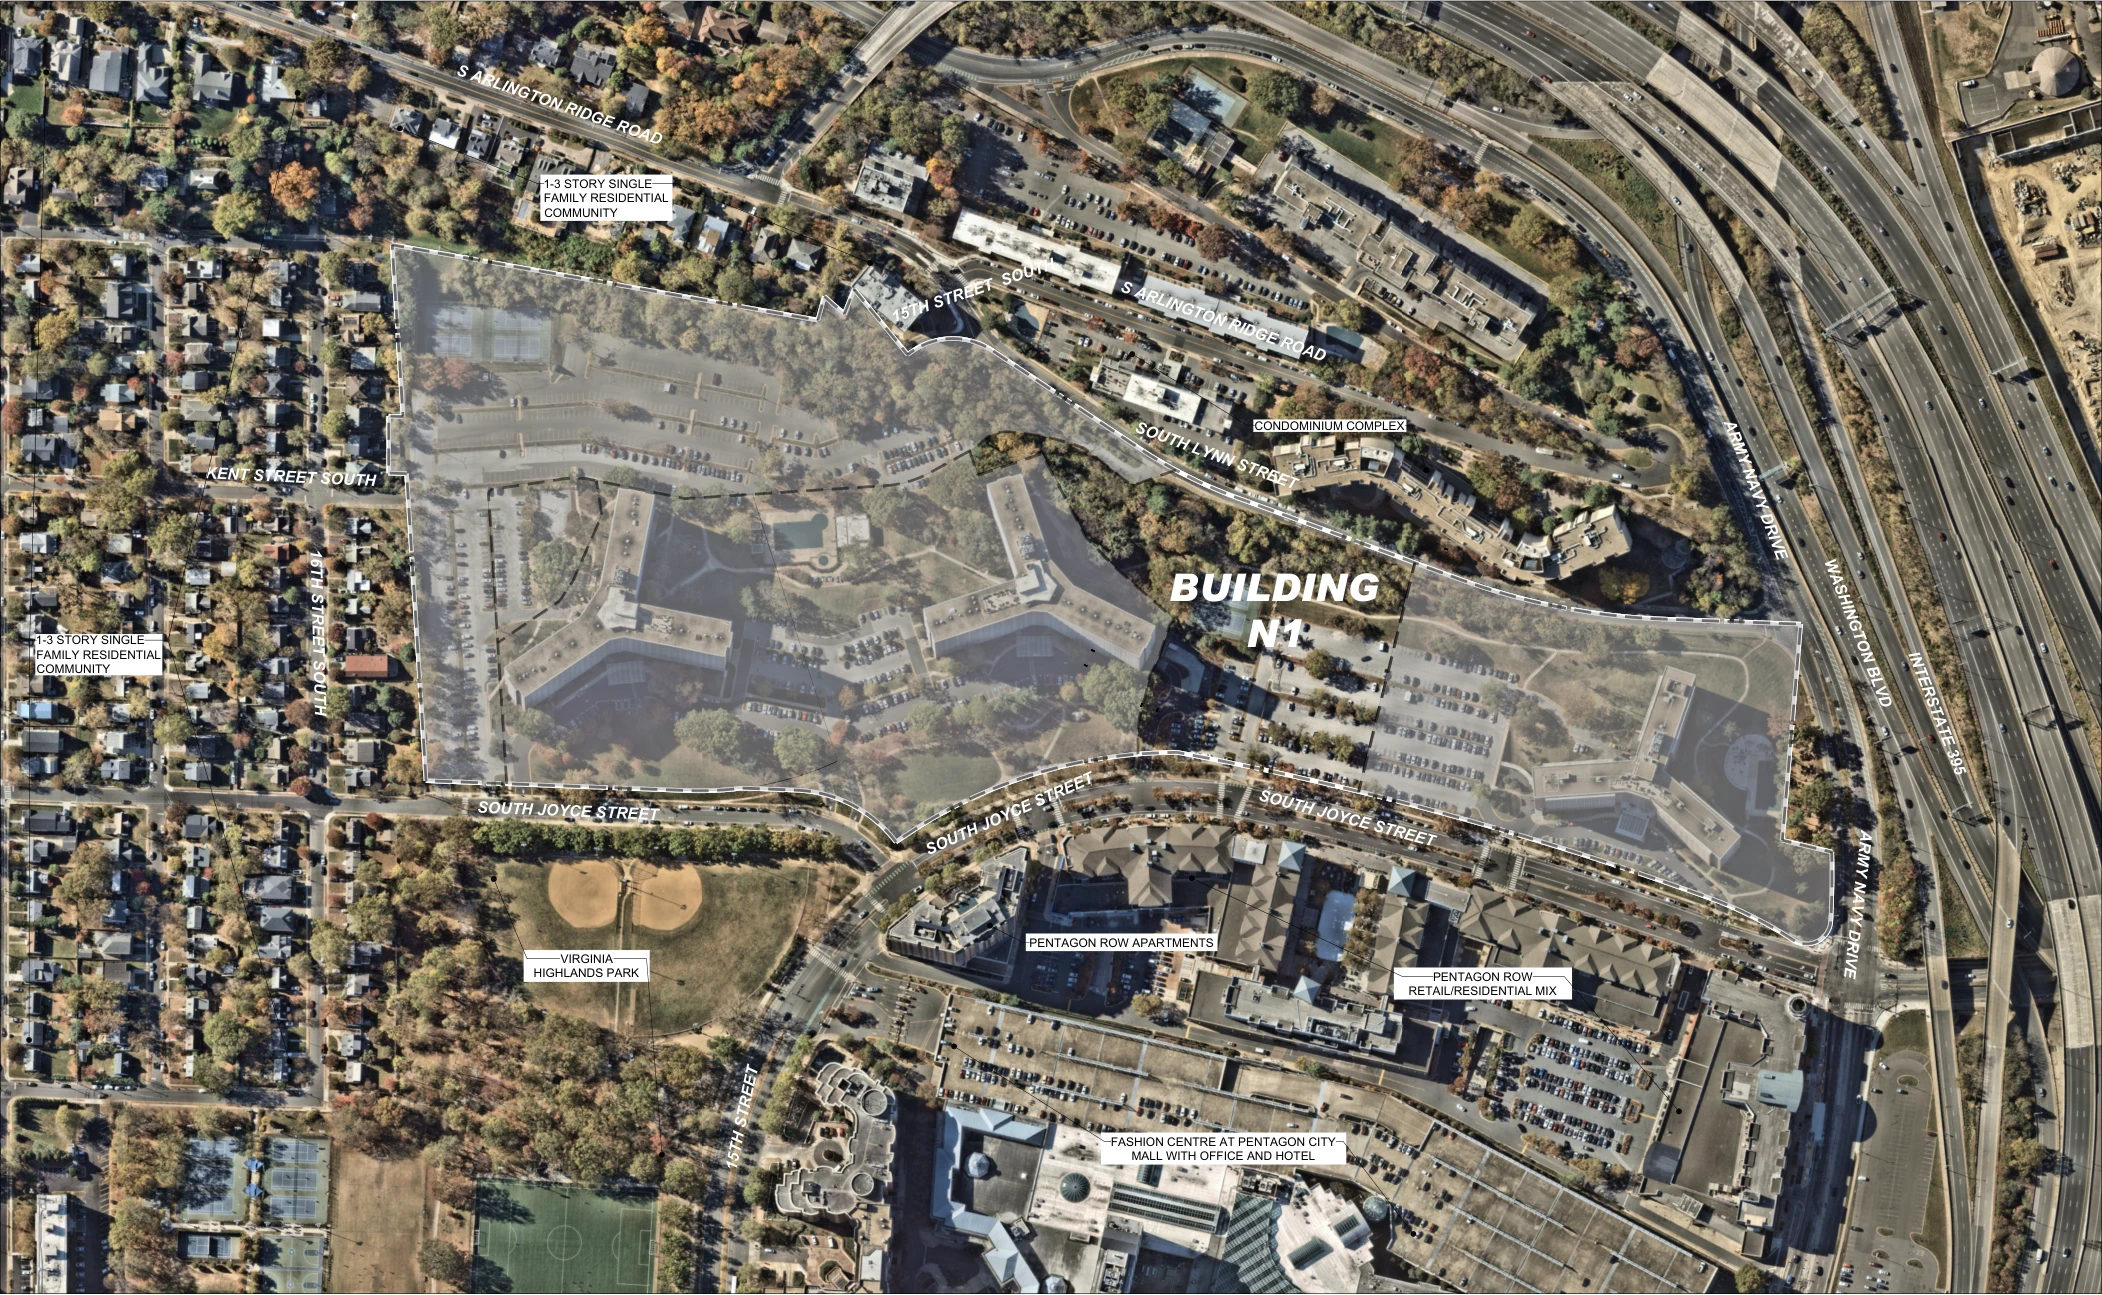
The roughly 36-acre property lies along Army Navy Drive and South Joyce Street, with 16th Street South and South Lynn Street framing the southern and western sides. The familiar addresses are 1111 Army Navy Drive and 1400 and 1600 South Joyce Street. Pentagon Row sits across the Joyce Street edge; Virginia Highlands Park helps explain the importance of the southern connections.
James House, Potomac House and Ashley House remain part of the plan. New development occupies portions of the grounds and surface parking areas around those buildings. Retaining the towers matters because this is an inhabited community, not a vacant parcel: construction access, replacement parking, pedestrian detours and everyday building access will affect people already living here.
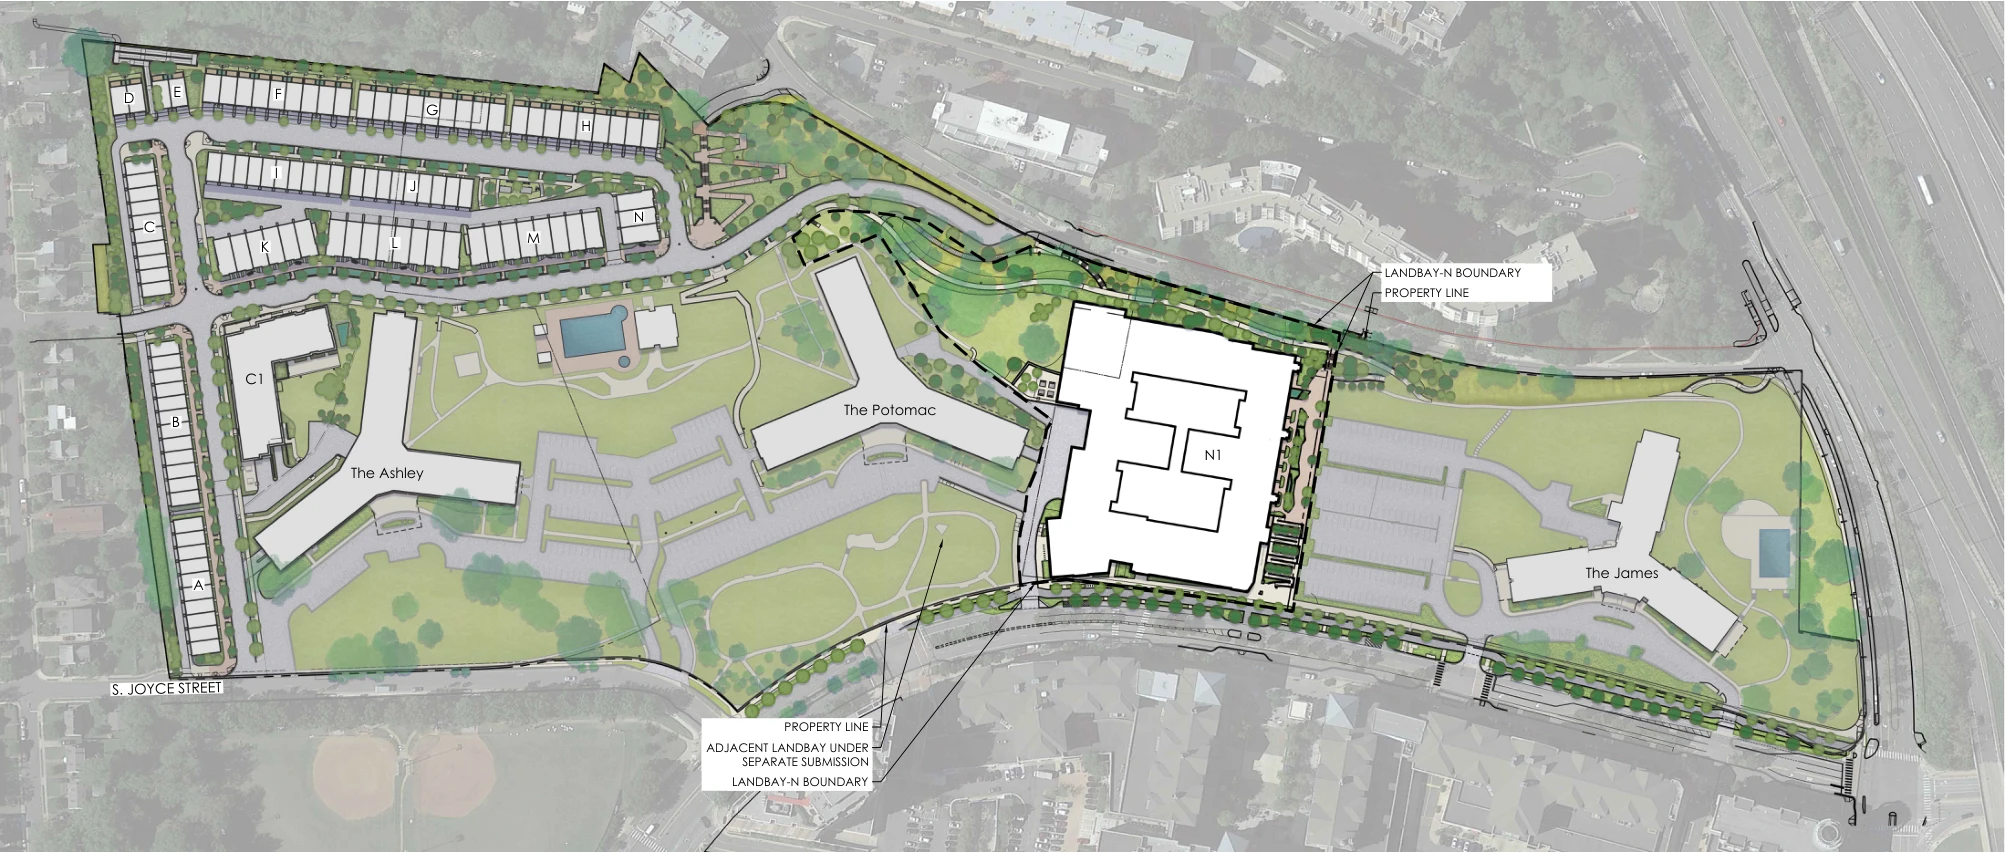
Read the aerial as a geographic starting point, then use the landscape plan for proposed building locations and paths. The aerial is reproduced from a dated engineering submission; its photograph date is not established. It does not show today’s work activity, and a plan boundary is not a promise that everything inside it changes simultaneously.
RiverHouse and its surroundings
The first buildings
Two seven-story buildings and a lower southern edge.
N1 is the largest initial addition, with 509 apartments in a seven-story building south of James House. The October 2025 statement describes a height of approximately 77 feet and ground-floor commercial space facing Joyce Street. That frontage is important: it puts an active use on the route toward Pentagon Row instead of treating the entire edge as an apartment entrance or parking access.
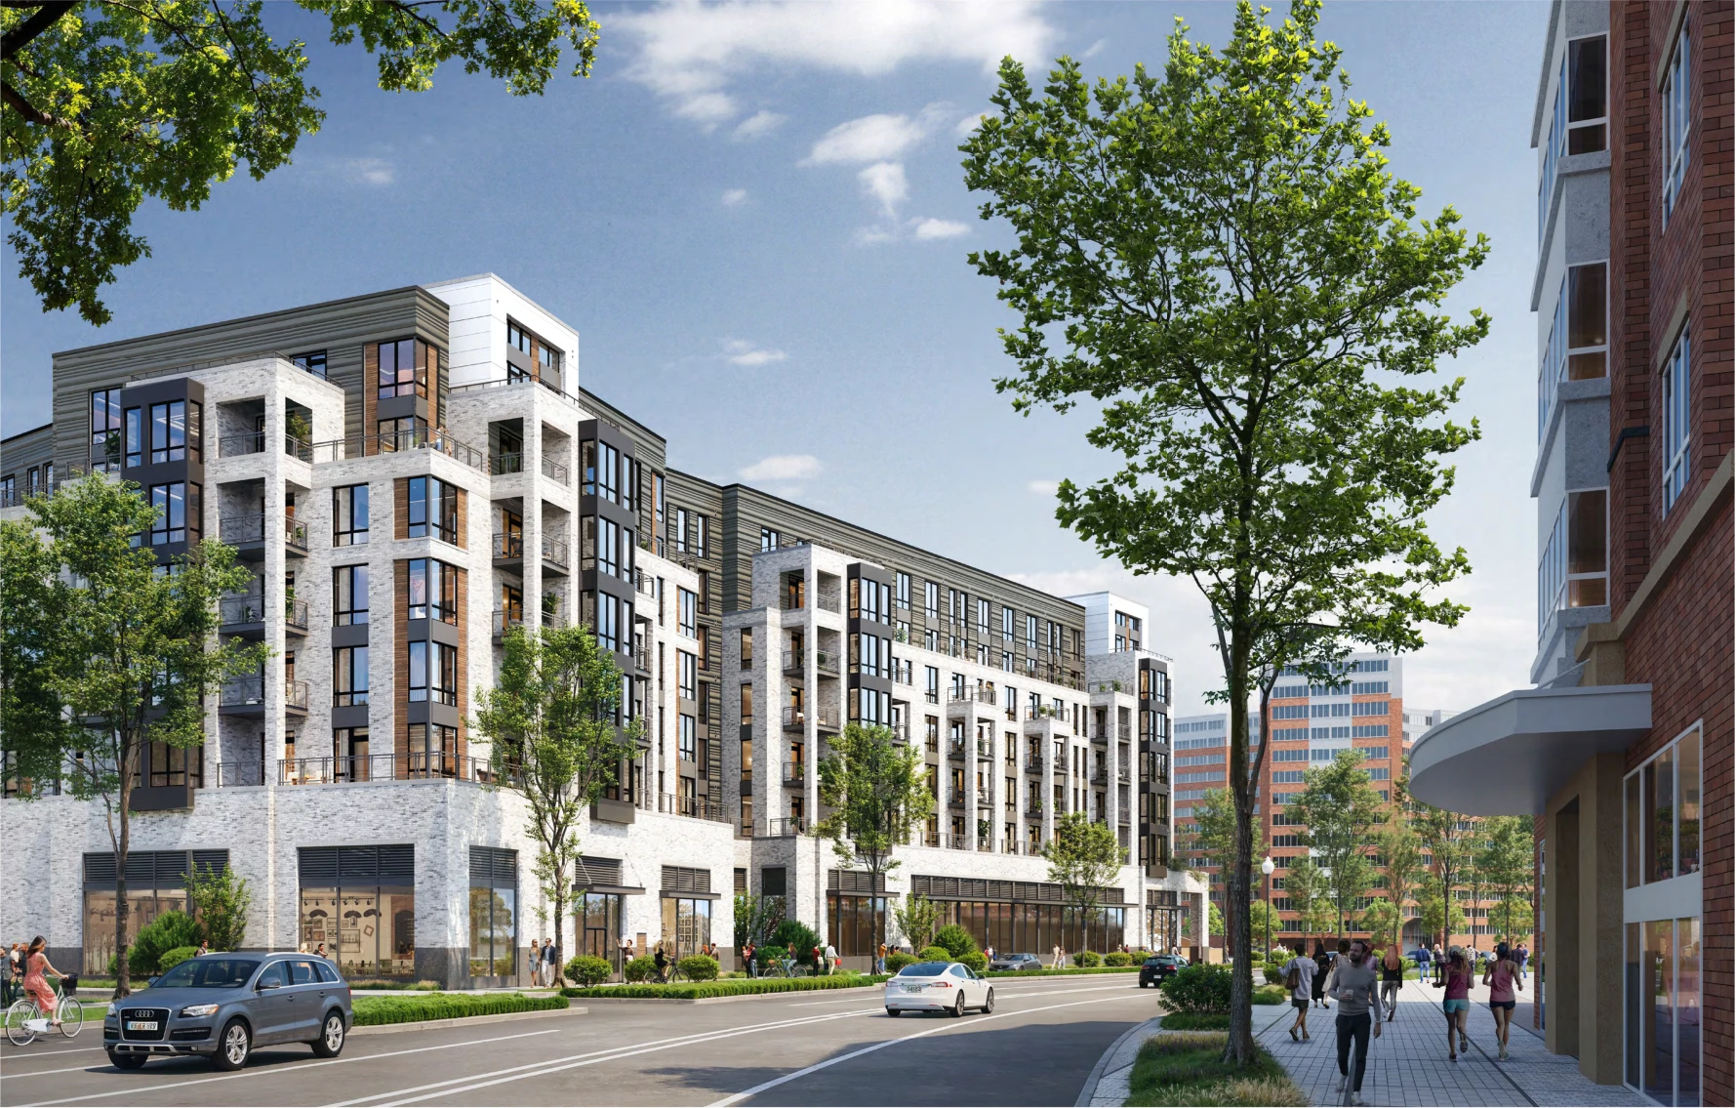
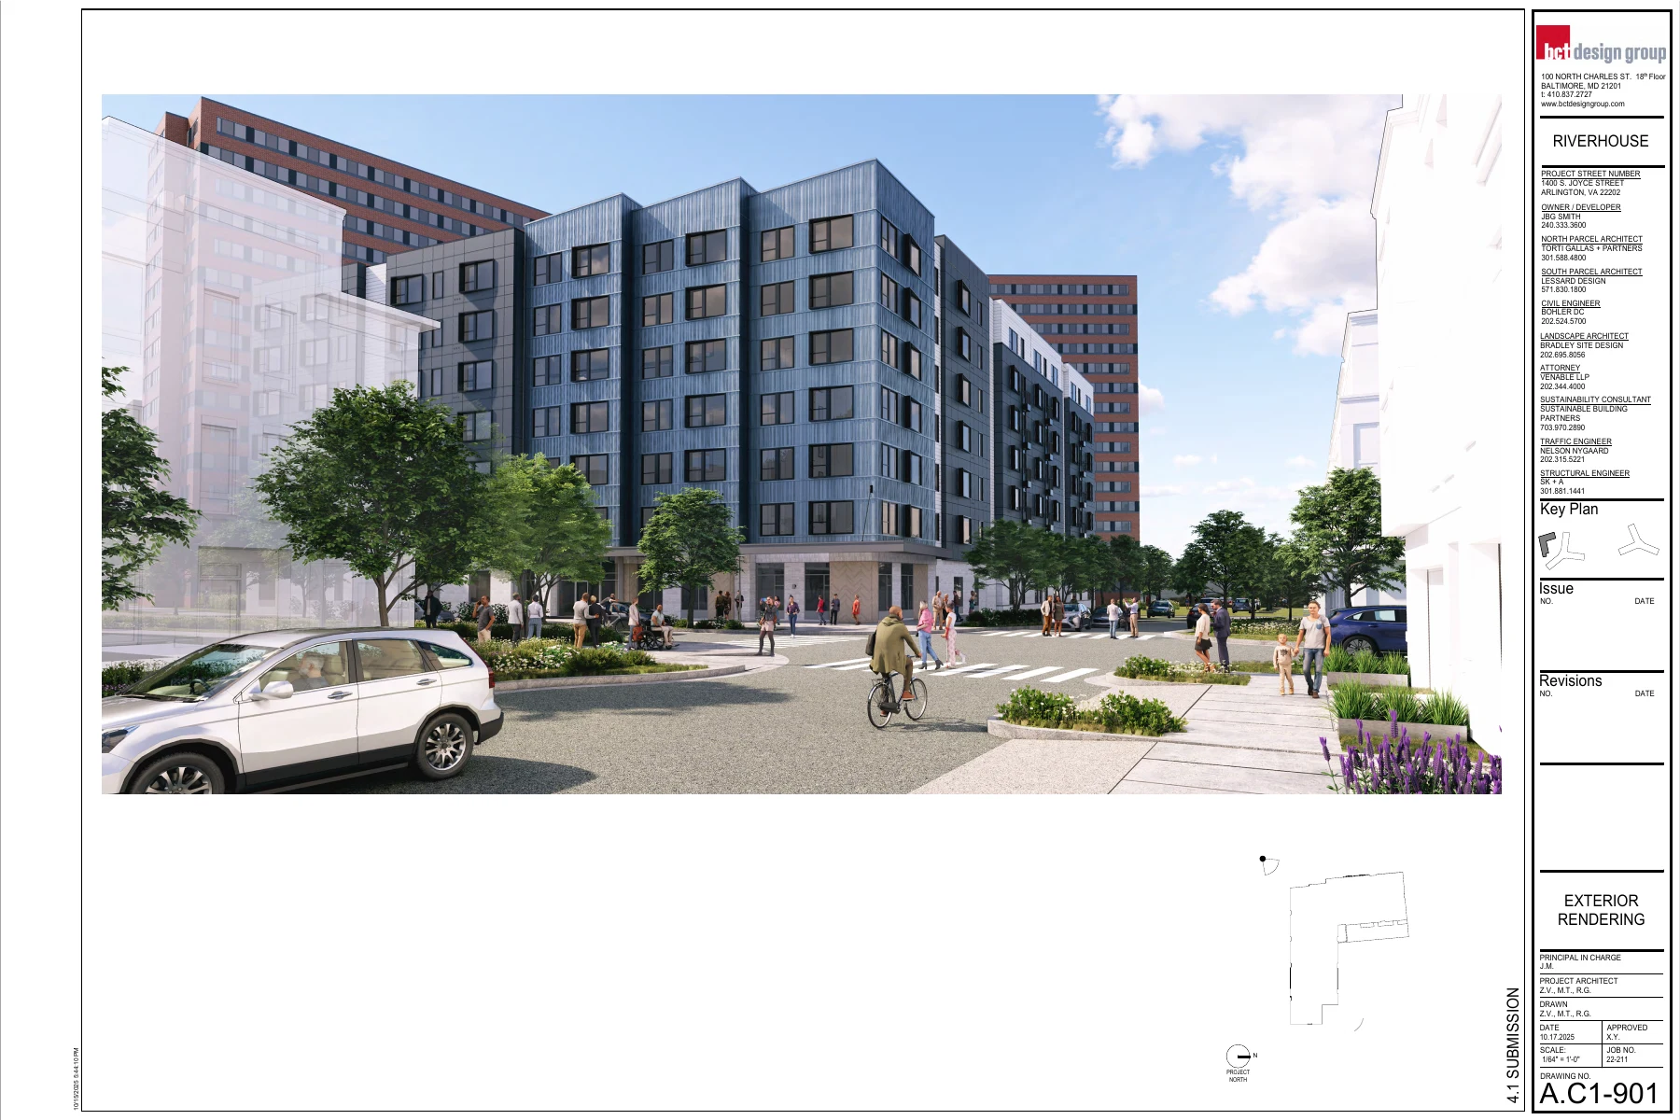
C1 is the smaller apartment component: 102 homes, seven stories and approximately 81 feet in the applicant statement. Differences in stated height do not mean an extra floor. The drawings, grading and building design determine how a seven-story building meets the ground; a simple story count cannot substitute for the elevations.
Landbay S adds 132 four-story townhouse-style residences around the southern portion of the property. The applicant describes varied models and rooflines intended to create a transition toward Aurora Highlands and Arlington Ridge. The Board summary identifies ownership townhouses among the approved housing types. That supports an ownership component, but it does not establish asking prices, a sales release or which individual homes will be offered when.
| Component | Homes | Submitted building form |
|---|---|---|
| N1 | 509 | 7 stories; approximately 77 feet. |
| C1 | 102 | 7 stories; approximately 81 feet. |
| Landbay S | 132 | 4-story townhouse-style homes. |
The overall landscape plan
C1: the smaller initial apartment building
The later skyline
Four future buildings are a separate approval story.
The broader framework identifies N2, N3, C2 and C3 as later buildings. Arlington’s project materials describe taller forms in these areas, including heights up to 250 feet for N2, N3 and C3 and up to 16 stories for C2. These are planning envelopes and proposal descriptions, not evidence that those towers are under construction or that every illustrated detail is final.
The County Board’s approval summary explicitly says each of the four later buildings needs a future final site-plan approval before construction. That is where the next round of building-specific design, public benefits and implementation details becomes important. The long-range total helps readers understand scale; it cannot tell a renter when an apartment will become available.
For nearby owners, the useful comparison is between the near-term buildings and the eventual framework. A view from one street corner may change with an initial phase, while another part of the skyline may depend on a later application. Treating all of the massing in a master plan as one imminent event makes the story less accurate and less useful.
Housing access
Preserved affordability and new affordability are different commitments.
The Board identifies 42 existing committed affordable apartments and approximately 1,421 existing market-rate affordable apartments within the retained community. A committed affordable unit carries a formal affordability restriction. A market-rate affordable unit is affordable at the assessed market rent without the same long-term restriction. The categories should not be presented as equally protected.
For the initial new phases, the approval summary describes approximately 15,000 square feet of committed affordable housing, estimated as about 12 homes. For future phases, the formula requires at least 10 percent of net new homes above the property’s base density level to be committed affordable. That is not a promise that 10 percent of every existing and future apartment falls into the program.
For a household, the next questions are concrete: which building contains the restricted homes, which income limits apply, how rent is calculated and when applications open. The reviewed records do not establish a leasing application window for these new units. Preserving a building also does not mean its unrestricted rents are permanently frozen.
The neighborhood outside
Public paths matter as much as the building count.
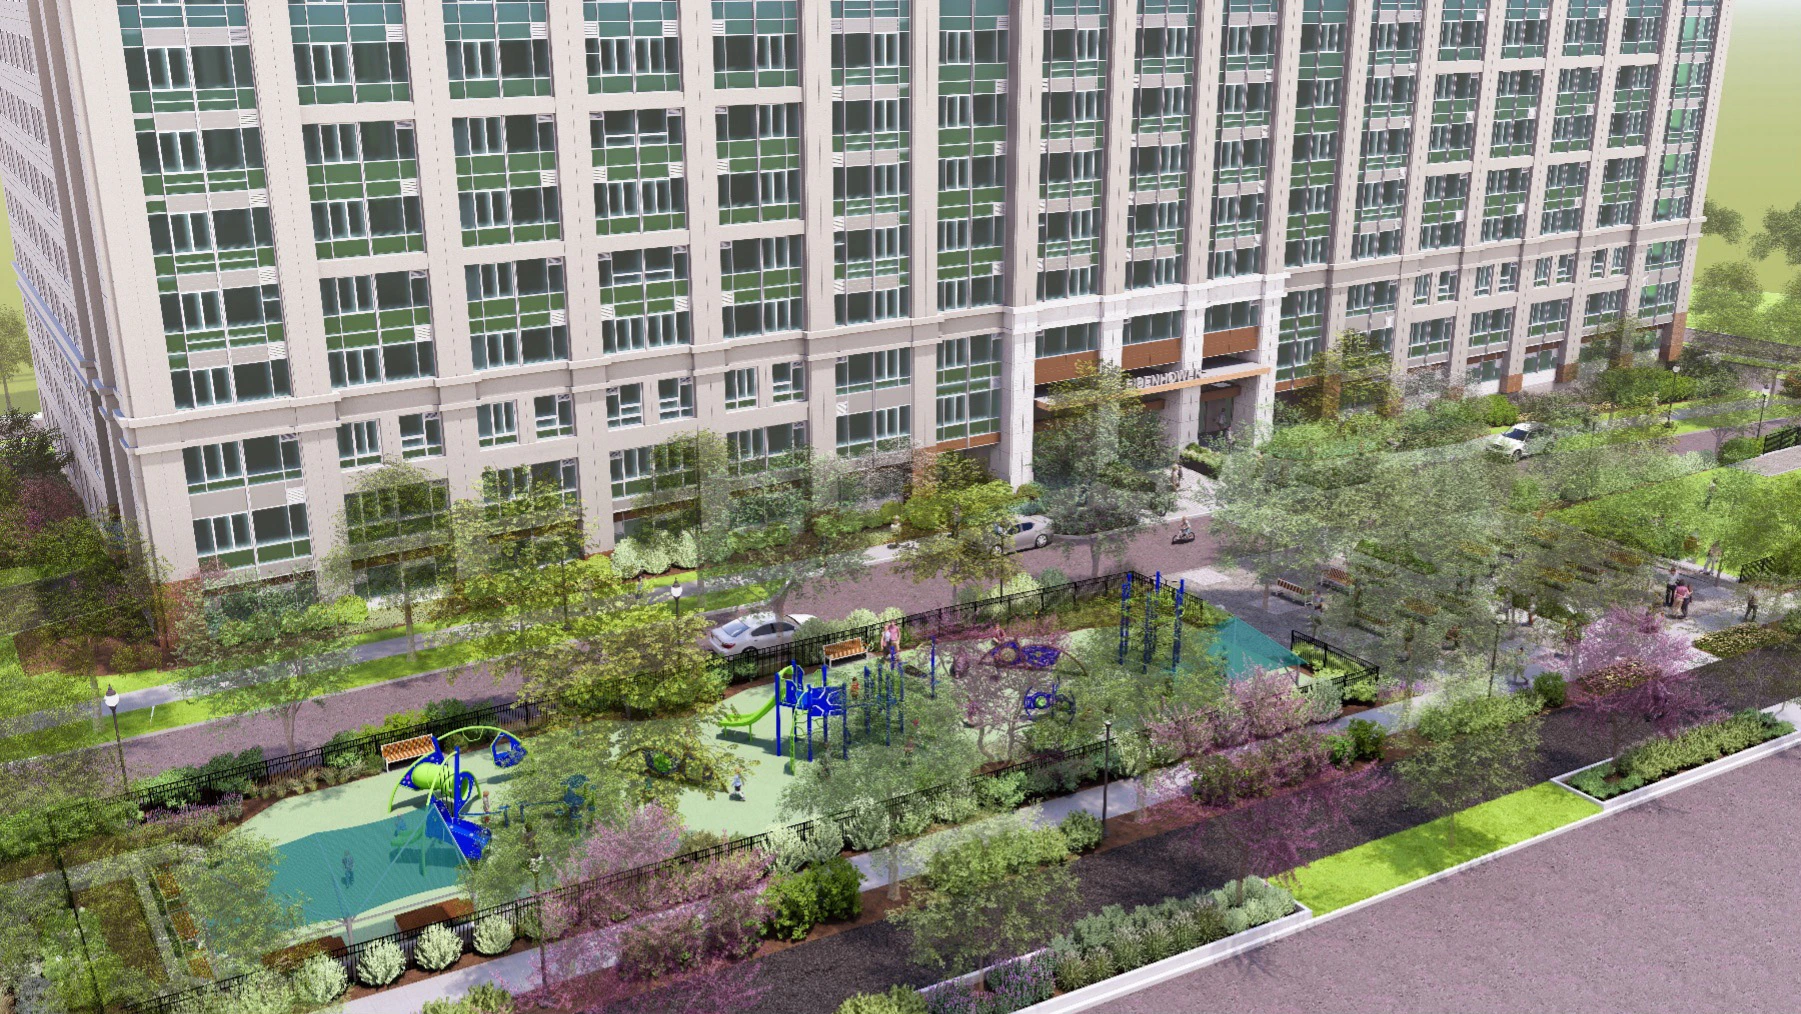
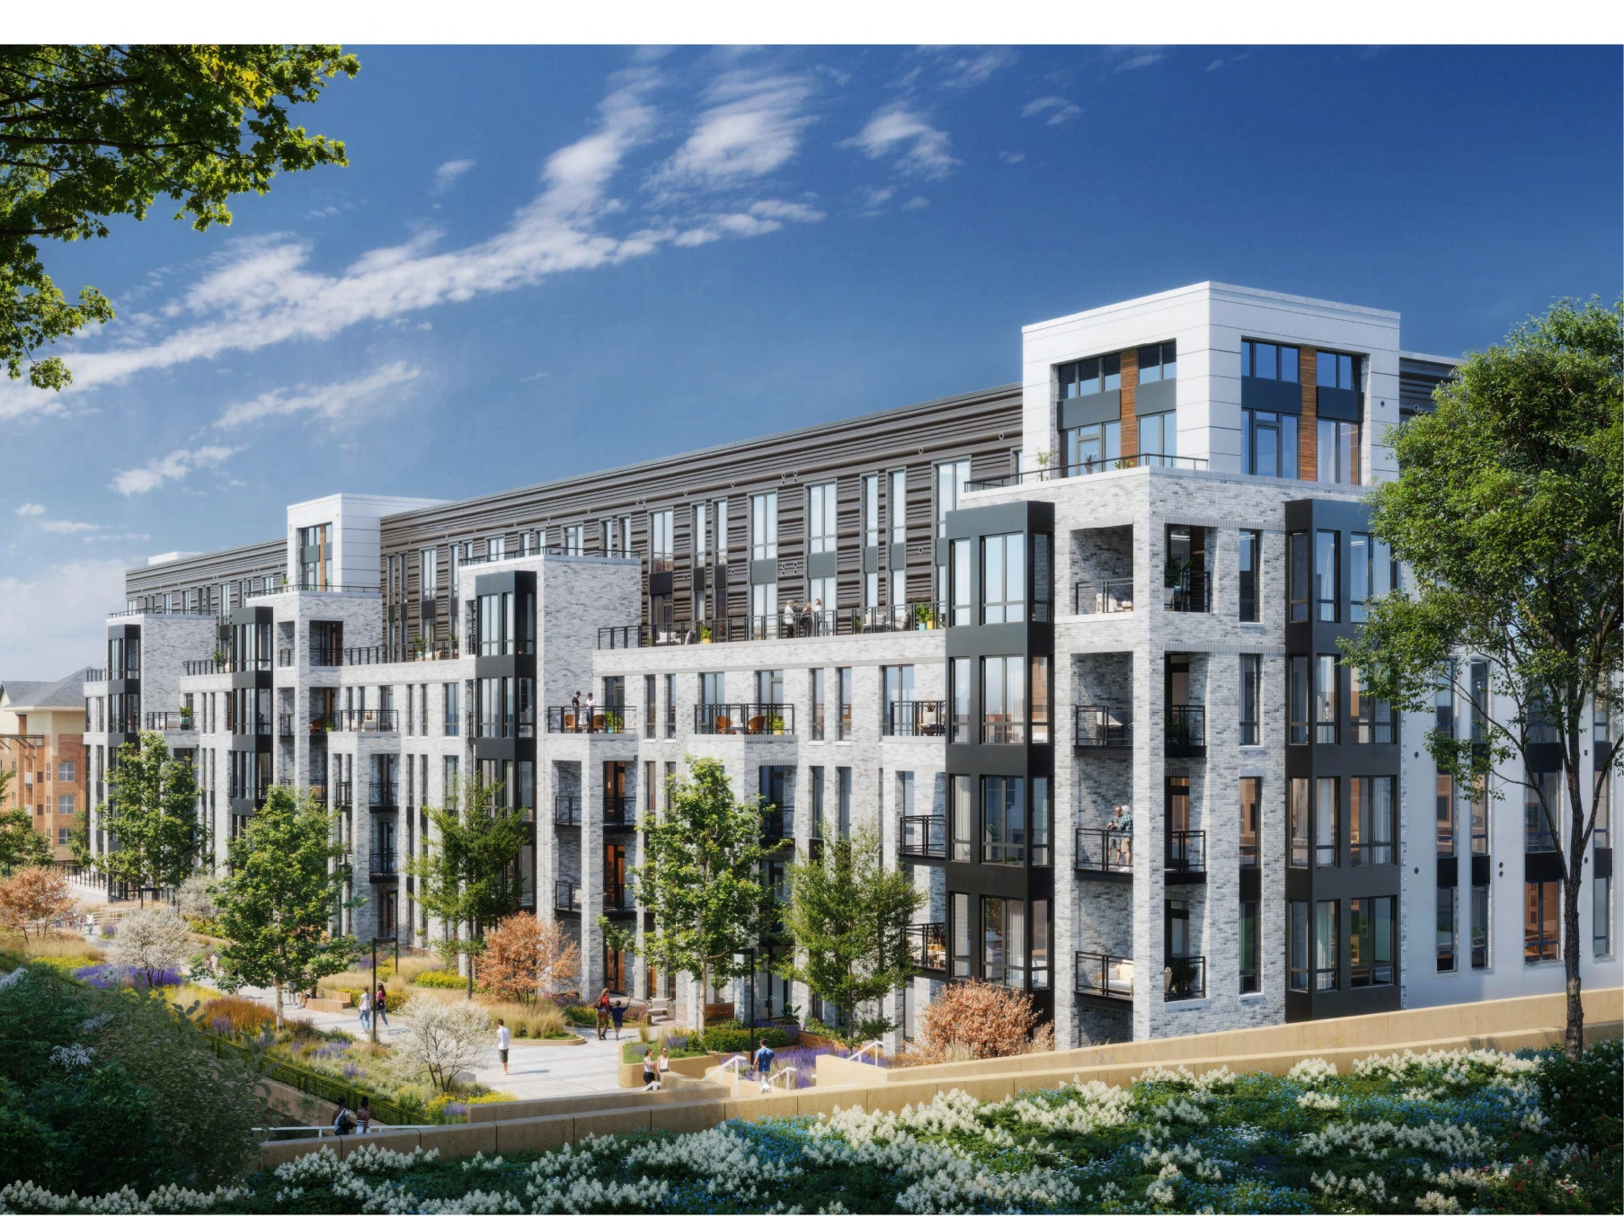
The approved framework calls for at least 2.5 acres of additional public space over the full development period. The landscape strategy links open areas, forested space and walking routes into Pentagon City’s planned Green Ribbon. The idea is to make movement through the site part of the surrounding neighborhood, rather than an experience limited to apartment residents.
Public access and ownership are separate questions. A landscaped courtyard in a rendering may be a private residential amenity, while another space has a public access commitment. The plan legend, access arrangements and approval conditions explain the difference. The landscape illustration below conveys a future experience; it does not establish that every lawn, terrace or amenity pictured is open to everyone.
The proposal also includes land dedication associated with expanding Virginia Highlands Park and realigning part of South Joyce Street. Potential future public facilities are mentioned in the applicant statement, but that is not a funded promise for a particular school, library or recreation building. Those would need their own decisions.
One design detail changed at the Board meeting: the 15th Street South Green Ribbon connection must follow an approved hybrid design. This matters when comparing older drawings with the eventual engineering plans. A public-hearing landscape plan is useful context, but adopted conditions and subsequent approved plans control what is delivered.
A future landscape connection
Getting around
A protected Joyce Street route and a different parking pattern.
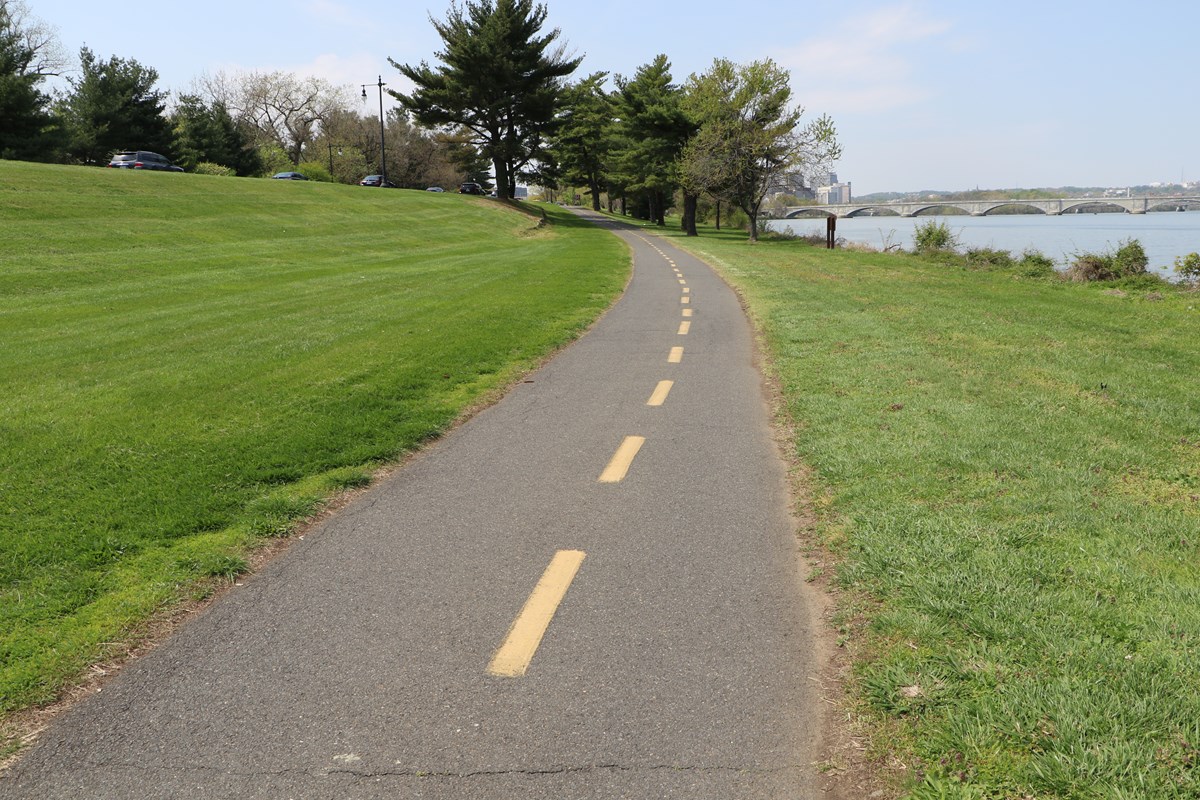
The proposed two-way cycle track along South Joyce Street is one of the clearest changes for people who do not live at RiverHouse. A protected facility gives cyclists a defined route alongside the property. The plan also calls for a multi-use trail beside the expanded park and new internal access ways connecting the development with Pentagon City.
Surface parking redevelopment changes daily routines even before a new apartment opens. The developer describes replacing surface lots with below-grade parking, while the applicant statement notes that redevelopment reduces the existing parking ratio and requires zoning modification. The practical issue is how each phase maintains access for residents, visitors, deliveries and emergency vehicles.
Being in Pentagon City does not make every trip effortless. The value of the connections depends on the actual walking route, crossing conditions, slopes and the destination. For a future resident, compare the relevant building entrance with Metro, groceries and work; for current residents, request the phase-specific parking and access plan rather than relying on the finished rendering.
Everyday services
Urgent care is anticipated; an opening is not announced.
N1 includes ground-floor commercial space. Arlington’s approval summary identifies VHC Health urgent care as the anticipated use. The later N2 phase could add up to 4,000 square feet of retail along South Joyce Street. These are useful distinctions: near-term space with an anticipated medical use is different from a full collection of signed restaurants and shops.
The project’s full-buildout figure is up to 19,923 square feet of nonresidential floor area, including retained space. It should not be described as an all-new shopping district. Floor area measures the space allowed, not the number of businesses, and the documents reviewed do not establish an urgent-care opening date.
For the neighborhood, the question is whether the ground floor serves everyday needs and makes the street more useful to walk along. Entrances, crossings and the relationship between the sidewalk and commercial frontage are worth watching alongside a tenant announcement. A recognizable name on a planning document still needs a delivered space before it becomes an operating service.
What happens next
Follow the next decisions, not an invented move-in date.
The reviewed official records establish approval, building concepts and phased commitments. They do not establish a verified start date, first move-in date or complete construction calendar for the new homes. Financing, detailed engineering, permits and construction sequencing can change the gap between a Board vote and a finished building.
Existing residents should watch for notices explaining construction access, parking relocation and when pedestrian routes change. Neighbors can follow future site-plan applications and the park and street delivery conditions. Prospective buyers and renters should wait for actual pricing and availability before treating these planned homes as current inventory.
Use the county project archive for revised drawings and later applications, and the Board materials to check what was actually adopted. Past feedback windows listed on the project page are closed; they should not be mistaken for an active comment period. The next meaningful public opportunity will be attached to a new hearing or application.
Why this matters locally
RiverHouse combines a major housing expansion with the retention of an established apartment community. The outcome will depend on how the phases deliver homes, affordable units and public connections while people continue living on the site.
Sources and further reading
Where the reporting comes from.
This article draws on public records, official statements, and attributed local reporting. Each link opens the original source.
- Arlington County: December 2025 Board wrap-up and RiverHouse approval ↗
- Applicant statement of justification, October 17, 2025 ↗
- RiverHouse N1 submission: official renderings, civil aerial and landscape plan ↗
- Arlington County RiverHouse project archive: plans and review history ↗
- JBG SMITH RiverHouse project website: development approach (older proposal figures) ↗
- Official C1 architectural plan set, October 17, 2025: exterior rendering A.C1-901 ↗