The local story
For years, 5001 Eisenhower Avenue has been a building with plenty of space and almost nobody using it. Now the question is changing from who might lease its offices to who will eventually live there. Stonebridge says construction began in January 2026 on a conversion to 377 income-restricted apartments, with deliveries targeted for 2027.
The headline is bigger than an office makeover. This project links larger apartments, a long affordability commitment and outdoor improvements to the future of Alexandria’s West End. Here is how the pieces fit together—and which details prospective renters still need before treating the building as a housing option. Reporting checked October 15, 2026.
At a glance
What is actually being built?
The construction project is the conversion of the existing office building. It is useful to separate that work from the additional development envisioned around it: a building can reach occupancy while the surrounding property still has later phases ahead.
Read the figures below as a guide to scope. An apartment count describes homes; an affordability term describes the restrictions attached to them; a construction target describes the developer’s schedule. None substitutes for a signed lease or an announced application window.
The backstory
An office building that outlasted its office market.
Alexandria traces the building to 1973, when it was constructed for the U.S. Army Materiel Command. The agency left for Fort Belvoir in 2003. The city says subsequent efforts to secure another office tenant failed, including incentives intended to help return the property to commercial use.
This matters because the conversion is not displacing an active office employer. The policy question was how to put an underused structure back to work. Continuing to market office space and changing its use offered very different paths for the surrounding neighborhood.
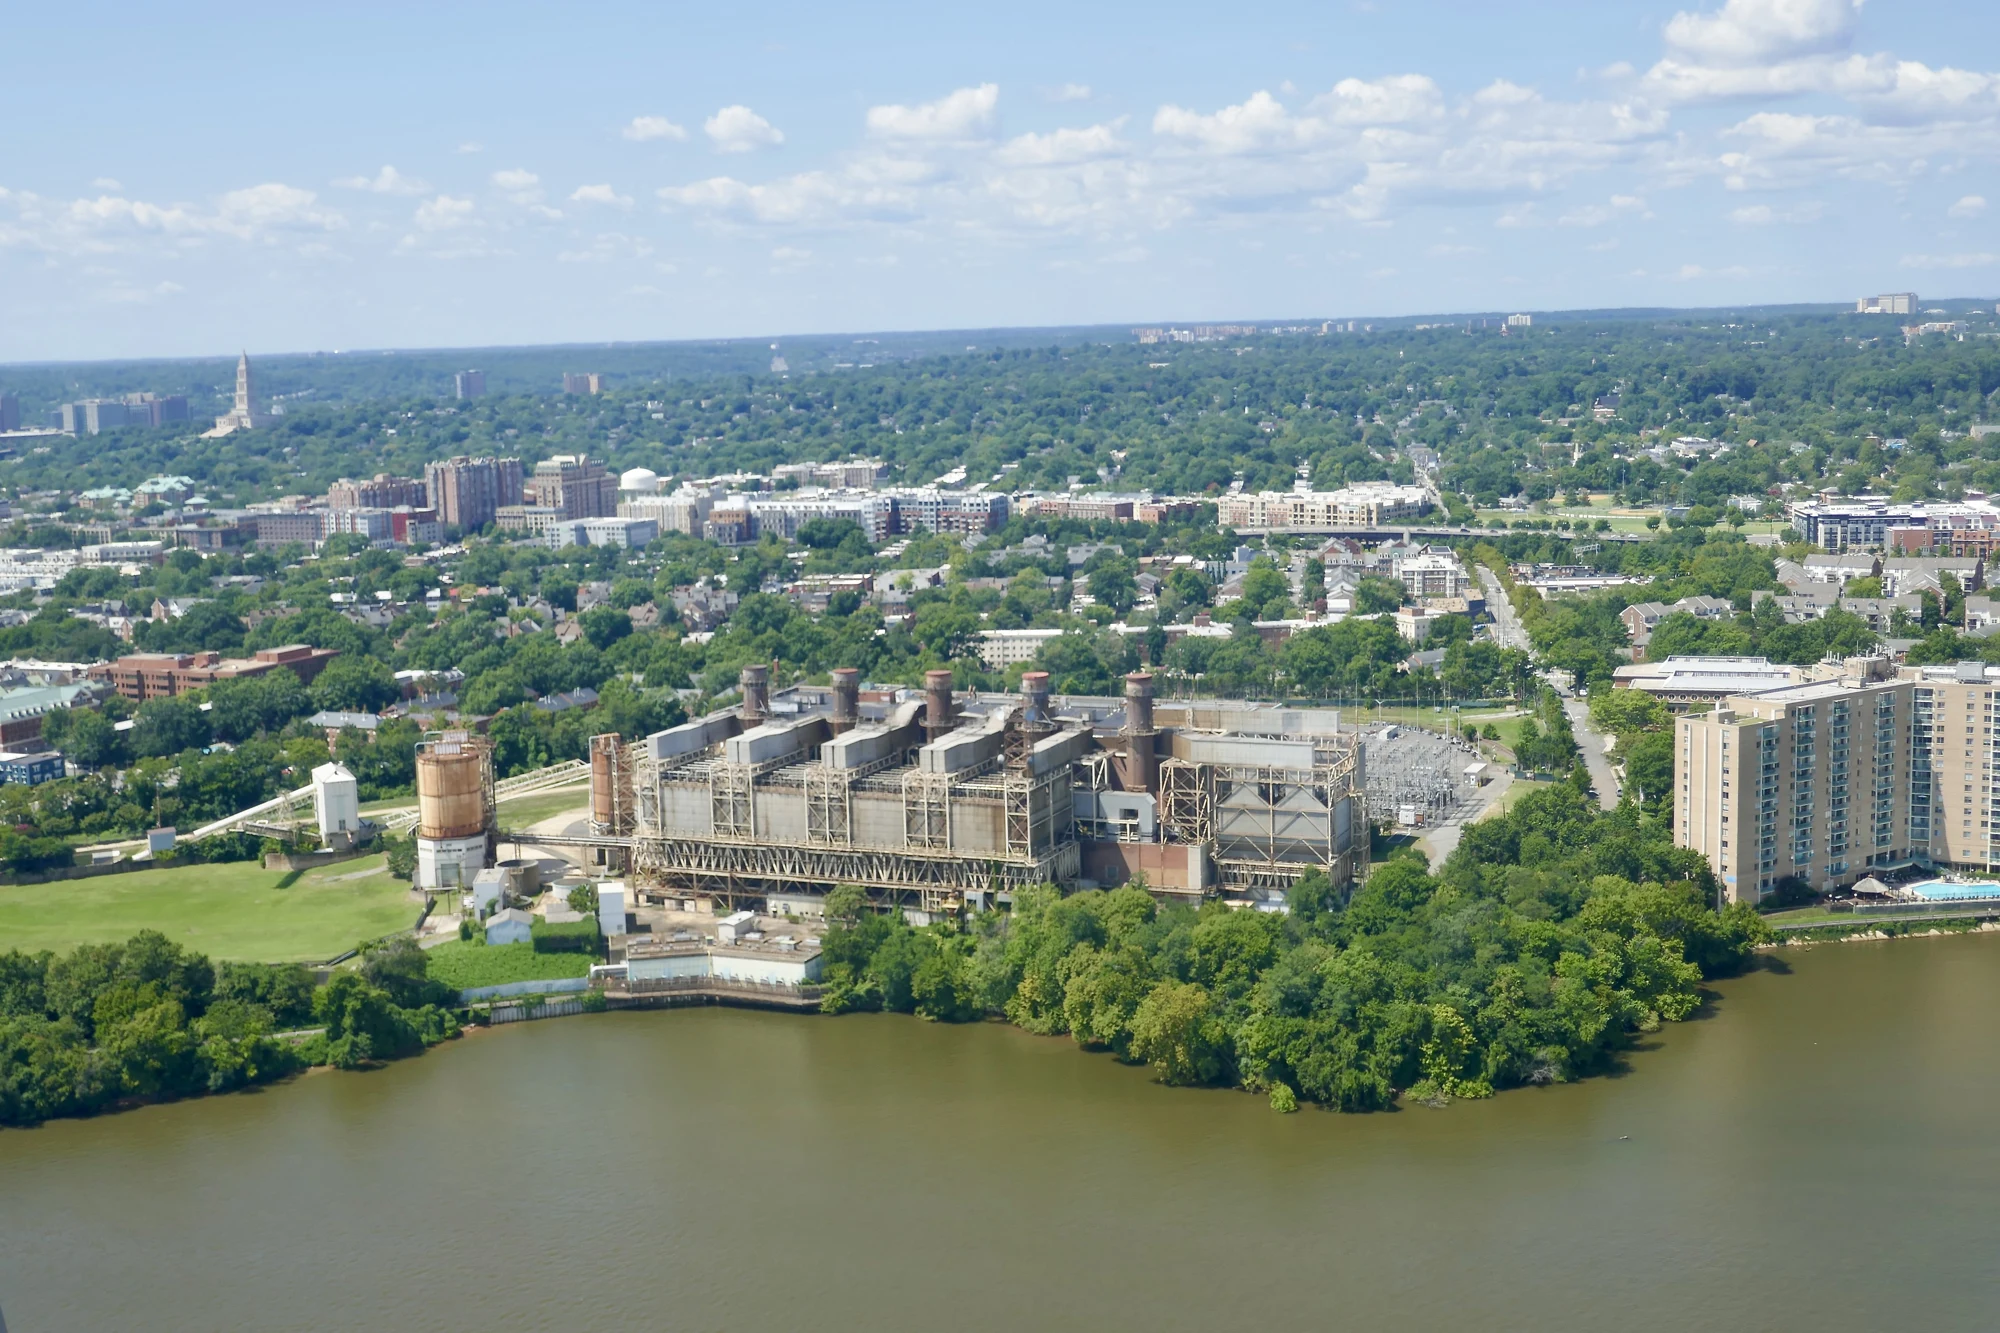
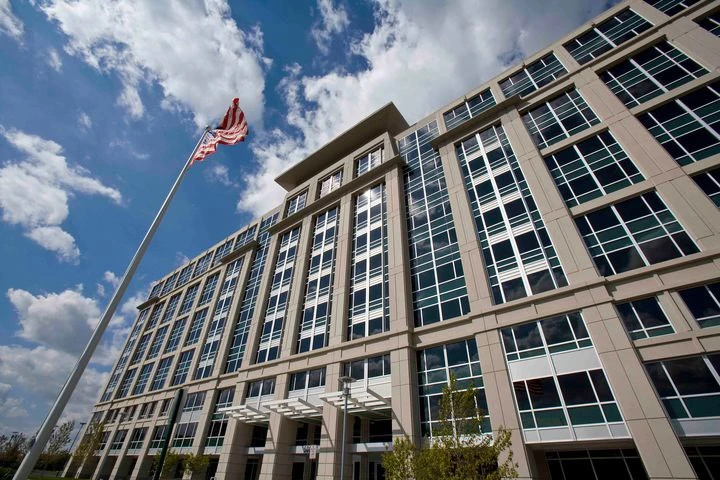
The historical photograph makes the scale of the existing building clear. It is also a reminder that the exterior people recognize can remain even when the use changes substantially. A familiar facade does not mean the interior work is minor, and this older photograph is not a current construction update.
The existing office building
Find the site
The building is one part of a larger property.
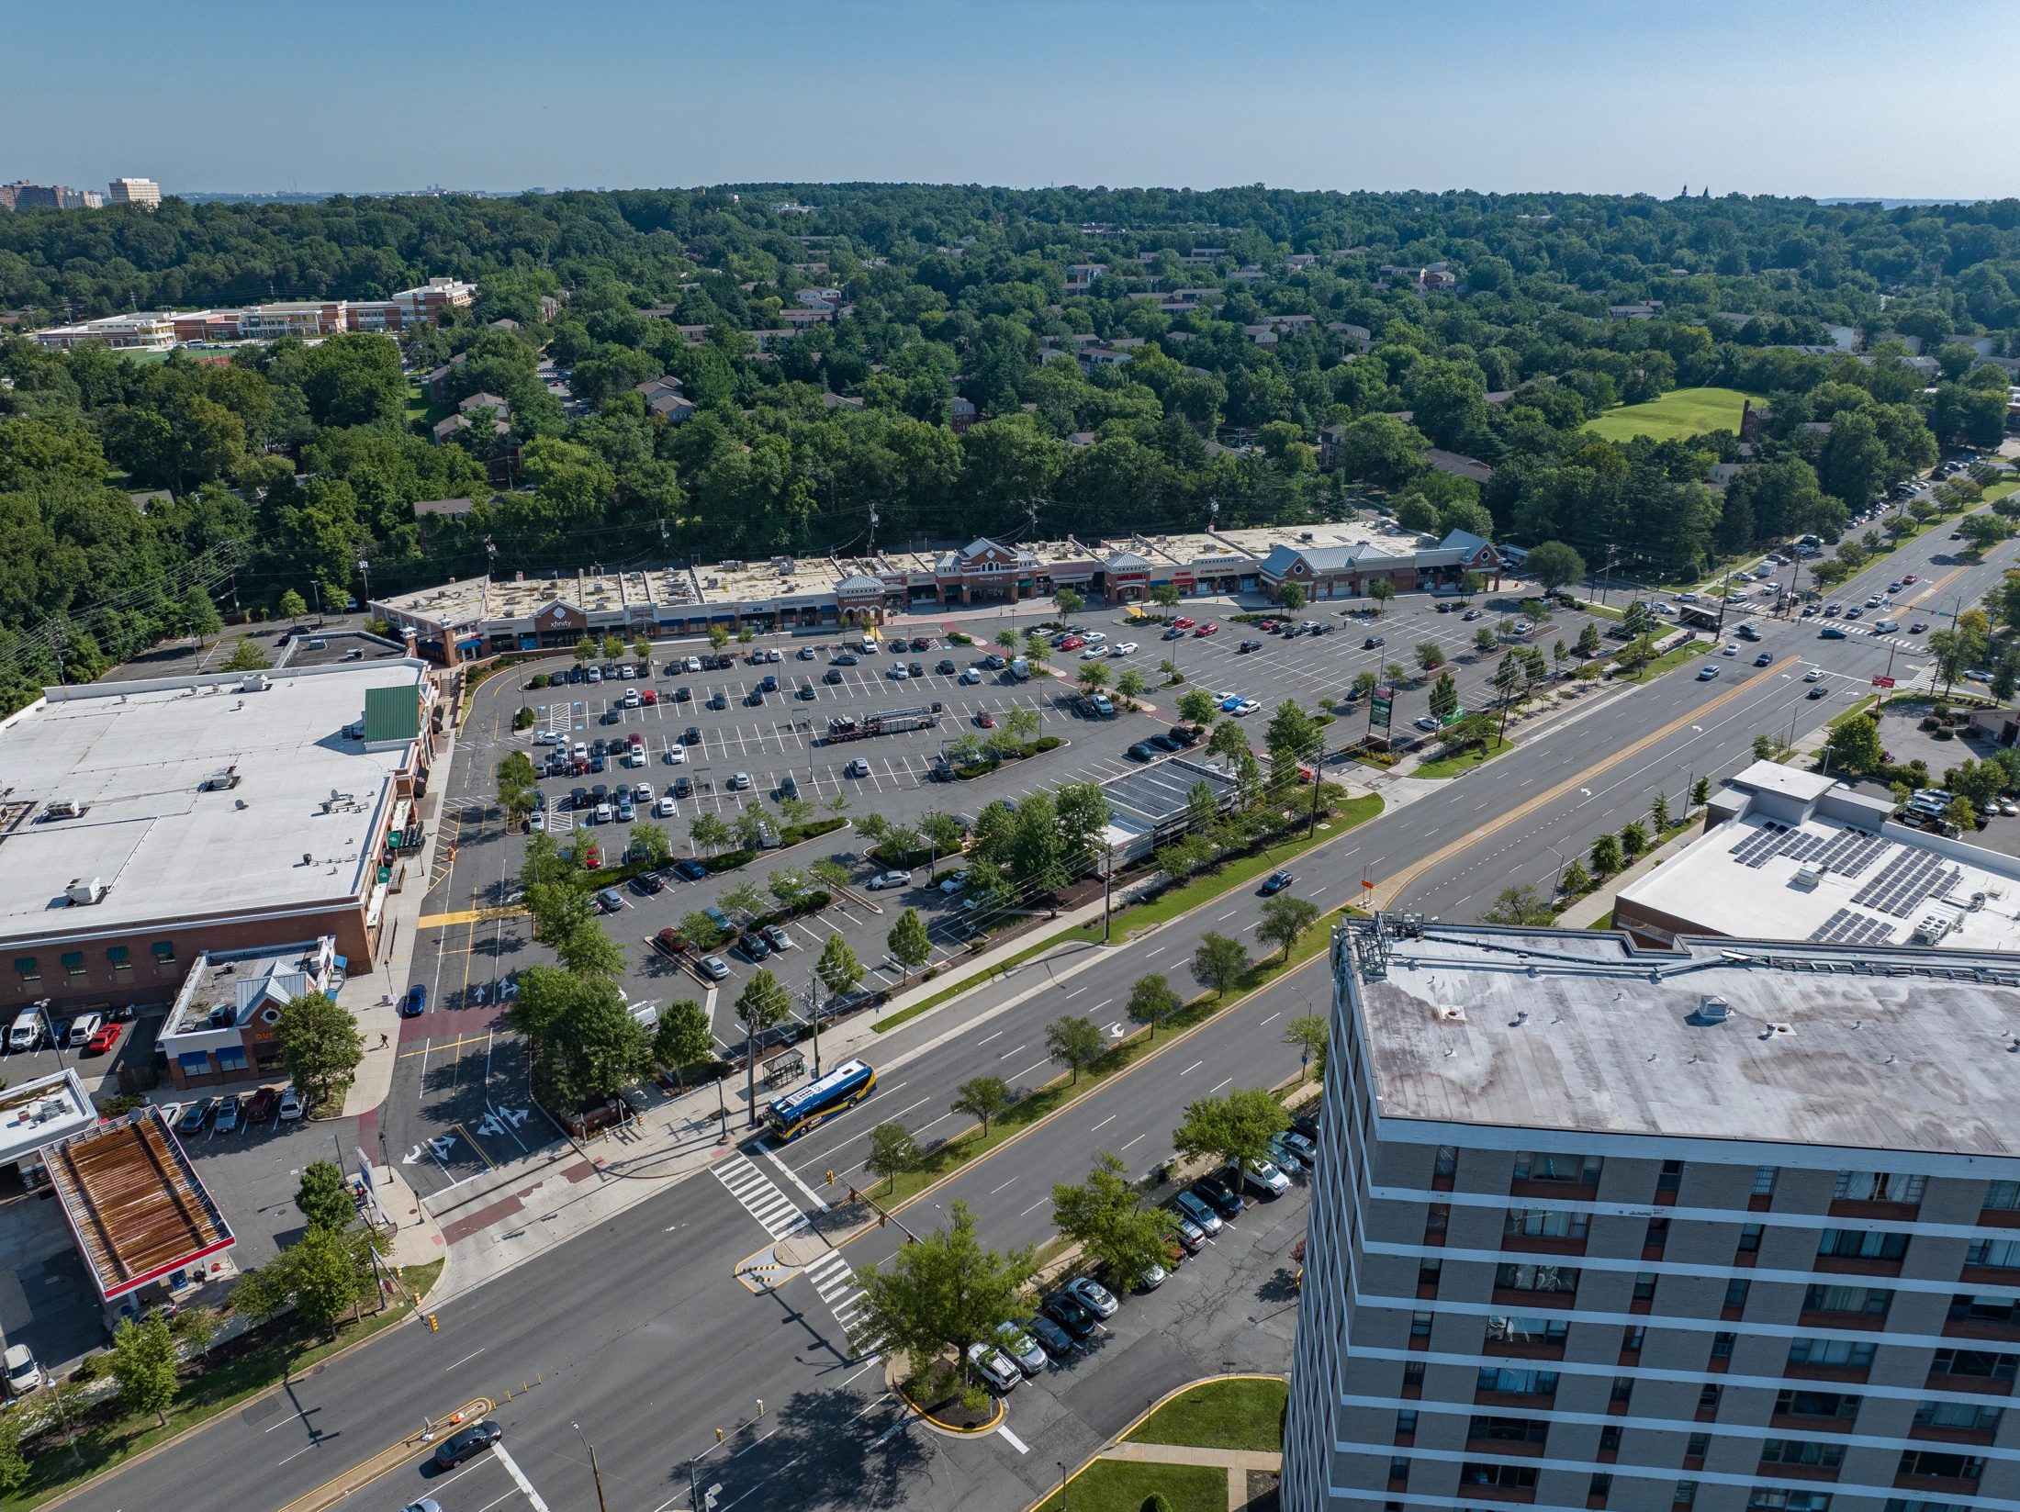
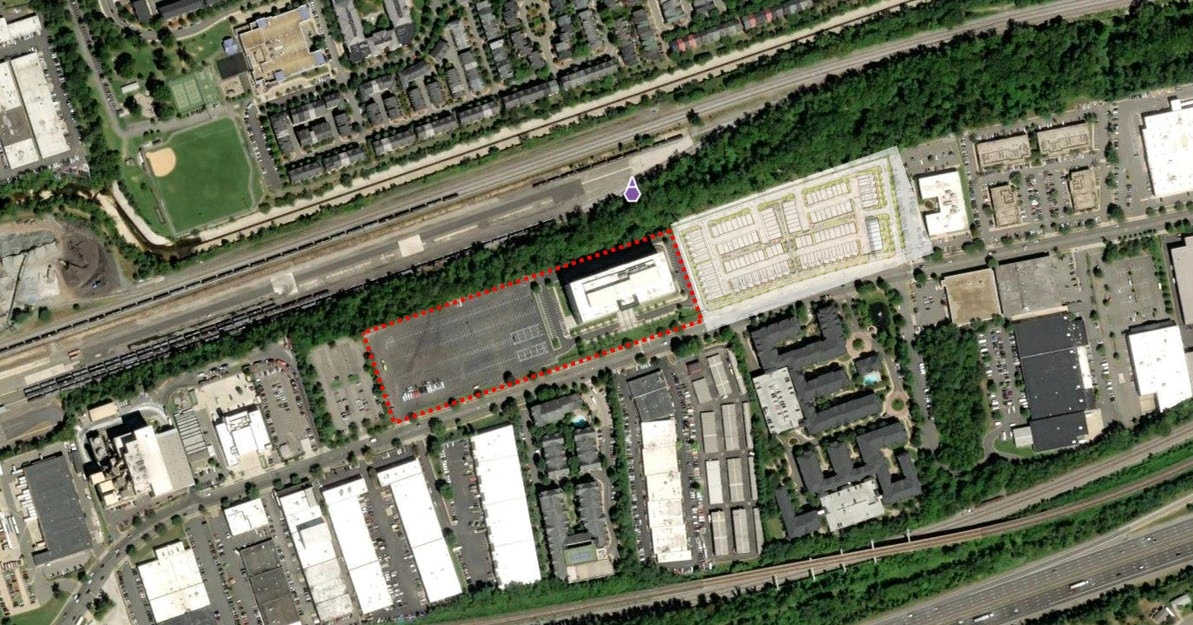
The historical aerial places the building in Eisenhower West, between Eisenhower Avenue and the rail corridor. Large paved areas frame it. These are useful geographic clues when reading future plans: the apartment conversion occupies the existing structure, while other development would use different parts of the property.
Alexandria’s preliminary framework describes about 450 additional market-rate homes in future phases. Those are separate from the affordable conversion. Counting all of them as apartments now under construction would collapse different phases and different affordability categories into one misleading number.
For someone considering living here, the practical question is the actual route from the entrance to everyday destinations. Check sidewalks, crossings, transit access and the path you would use with groceries or a stroller. A nearby station on a regional map does not describe every part of that trip. This aerial establishes the site’s setting; it is not a verified walking-route or travel-time map.
The existing building and surrounding site
How conversion works
Keeping the shell still means rebuilding a place to live.
Stonebridge says the structure and facade remain, producing apartment layouts shaped by the existing building. Clark identifies work across 10 floors, including electrical-service upgrades and exterior improvements. Its project description lists three parking levels and 296 spaces, plus a bike path, bus stop and community lease space.
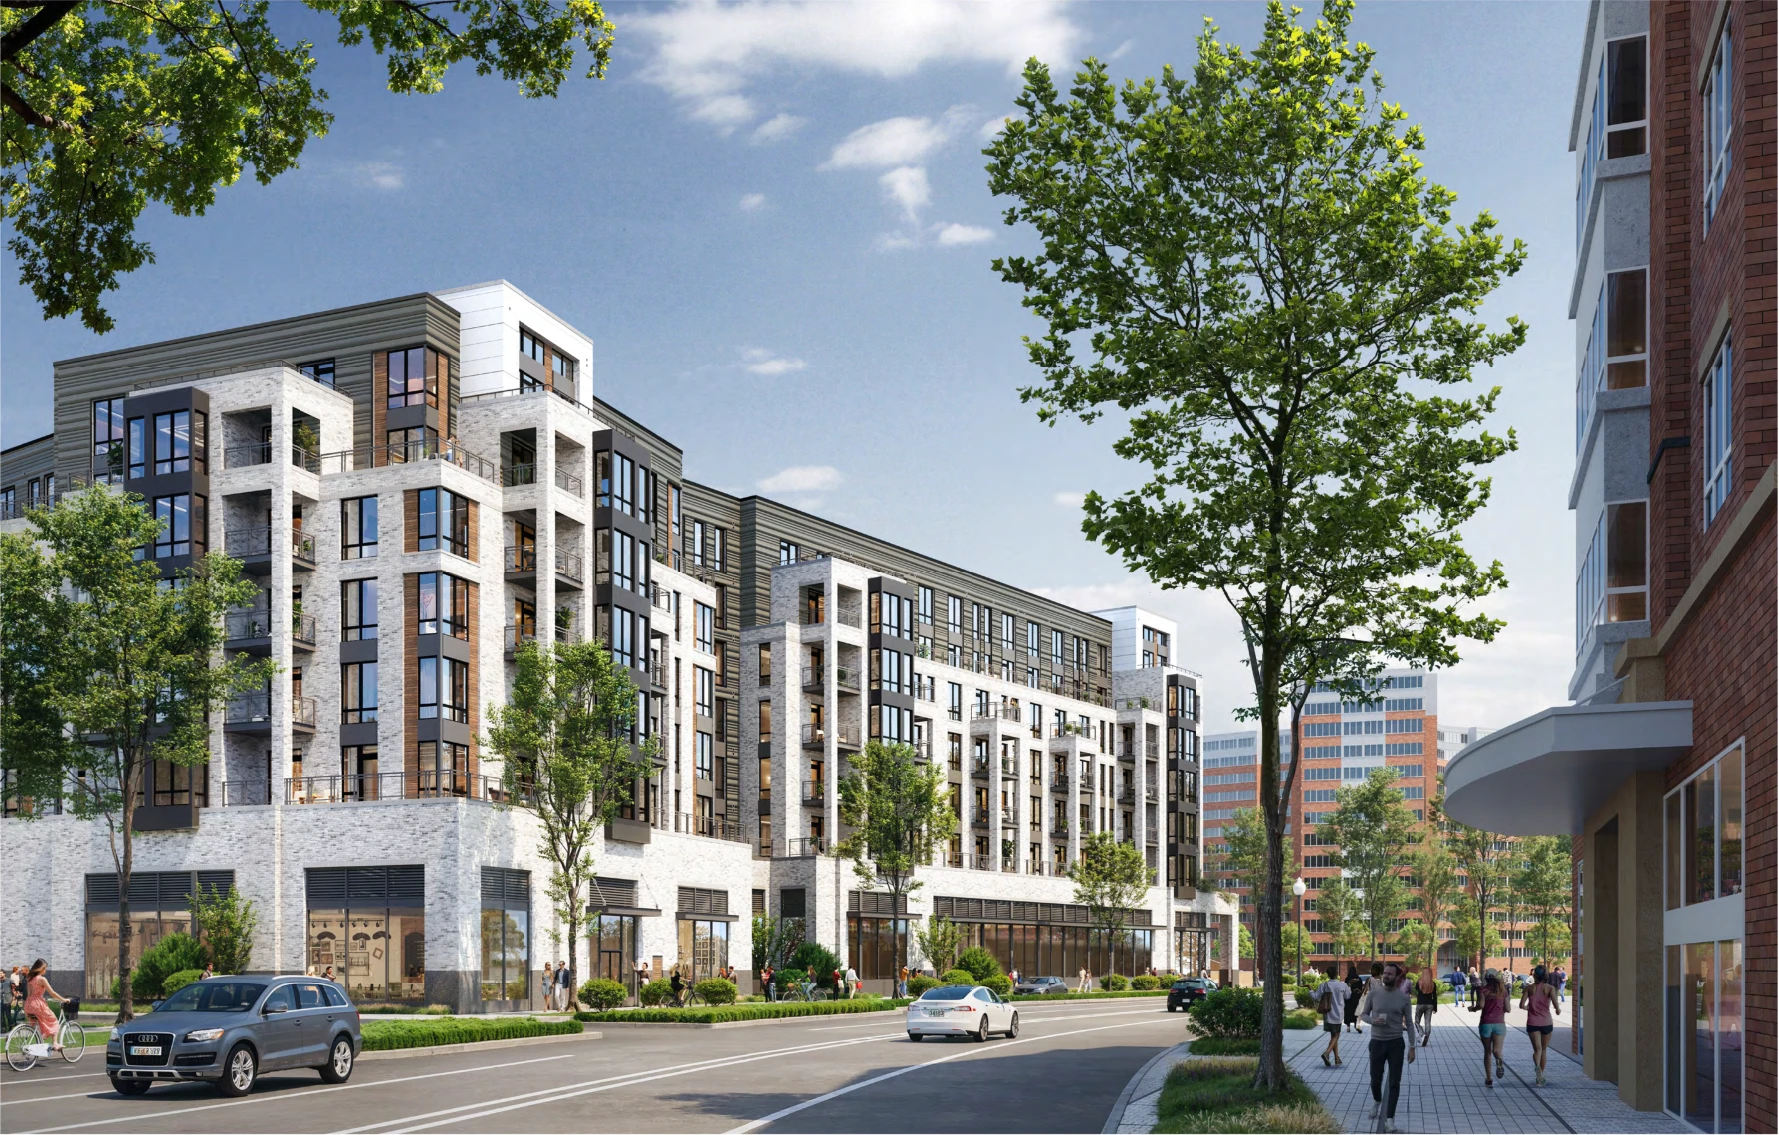
In a conversion, the layout deserves attention alongside the bedroom count. Ask where the living areas sit relative to windows, how rooms connect and how furniture fits. A large floor plan can still feel very different from another home with the same number of bedrooms. The published concepts do not establish a final plan for every apartment.
Conversion research published by HUD treats physical design and financial feasibility together. A building can be available without being straightforward to adapt. Existing geometry, the cost of construction and achievable rents all help determine whether conversion works. Reusing a structure is a development strategy, not evidence that every empty office can become inexpensive housing.
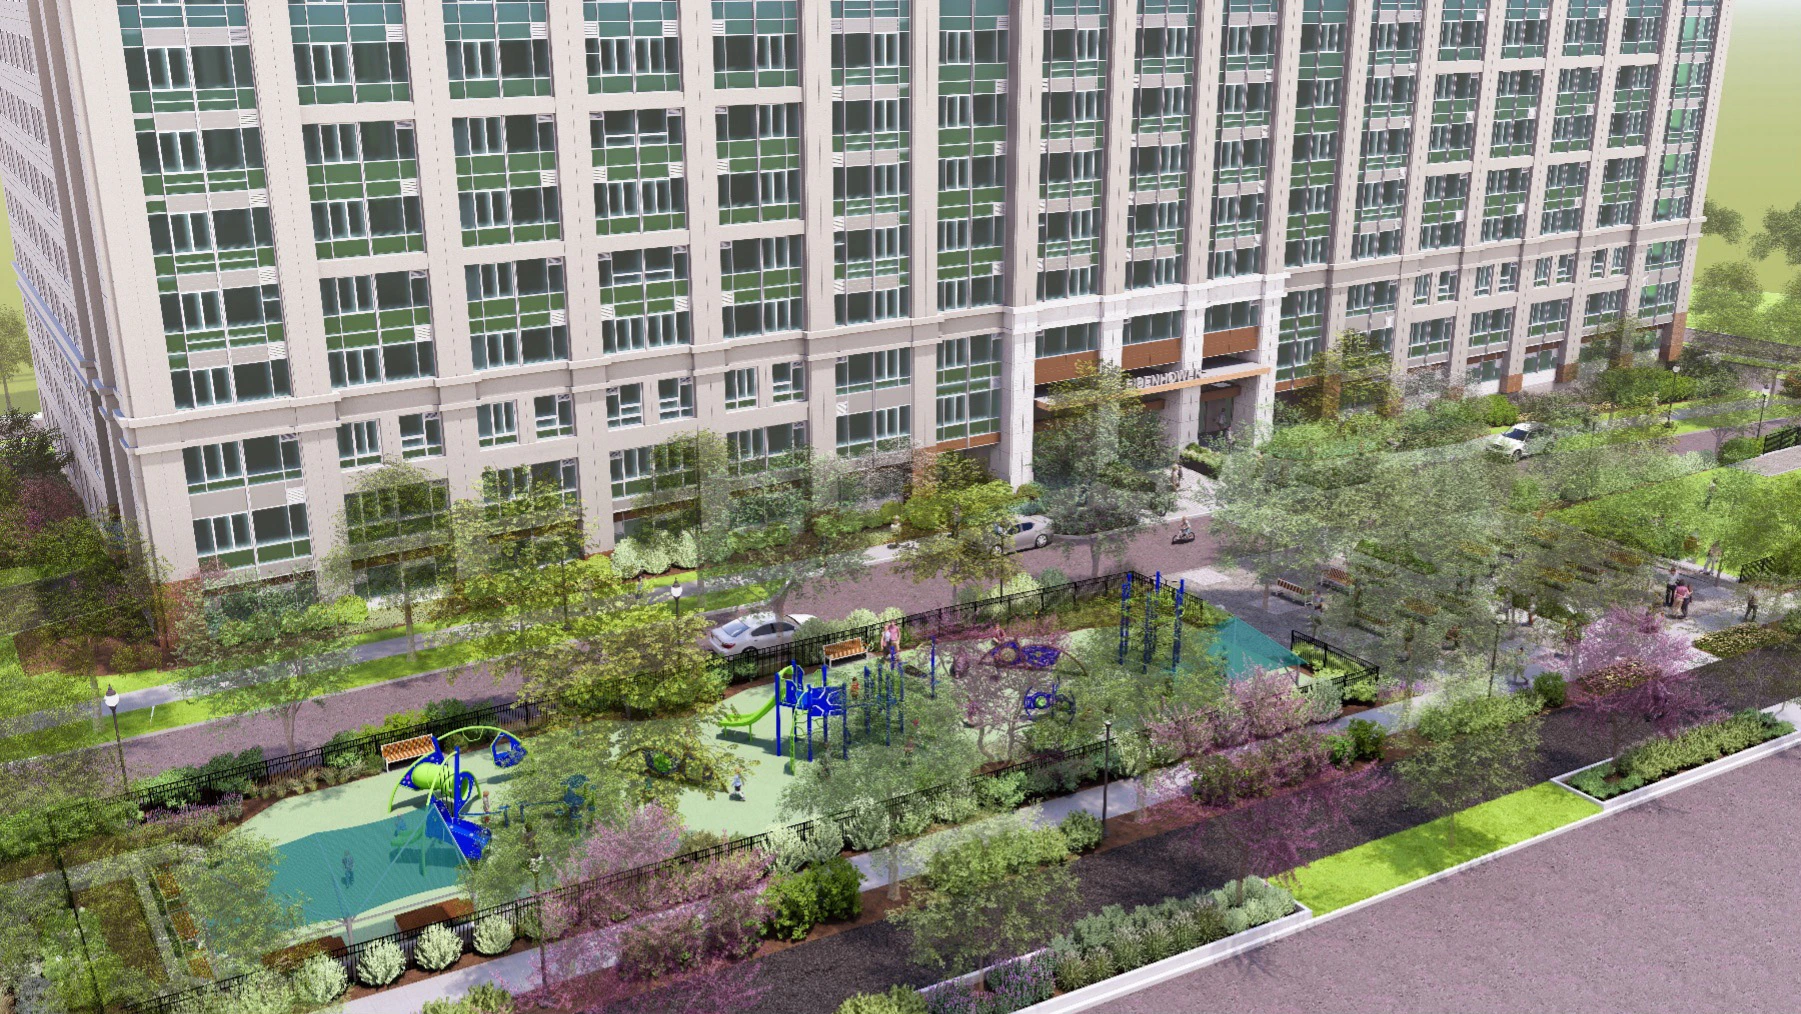
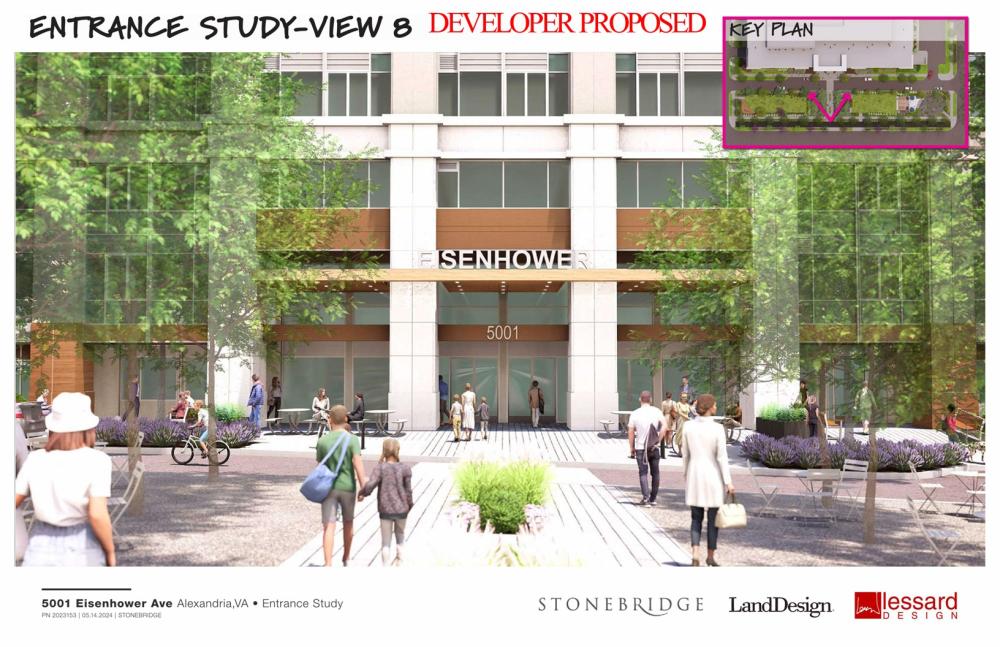
The entrance study below shows the intended change in character at ground level: planting, seating and a more residential arrival. Keep its design date in mind. It illustrates an idea presented by the developer, rather than documenting completed construction or guaranteeing the exact finishes a resident will see.
A residential arrival inside the familiar exterior
What changed
The affordability promise became longer and deeper.
The January 2026 announcement describes about half the apartments at 50–60% of area median income and about half at 80% AMI. It also sets out a 99-year affordability covenant. Earlier materials described a 40-year commitment and included apartments at 100% AMI. The newer announcement is the basis for the current summary here.
That is why searching the address can produce apparently conflicting descriptions. Some official pages retain the preliminary proposal. A newer page-update date does not necessarily mean every paragraph on that page describes the revised deal. Follow the dated announcement for the strengthened commitment, while using older plans to understand the project’s evolution.
Long duration matters because it reaches beyond the first round of leasing. It does not mean every household will pay the same amount indefinitely. Actual rents, recertification procedures and household eligibility depend on the governing program and lease documents. The covenant protects an affordability framework; it is not an individual reservation.
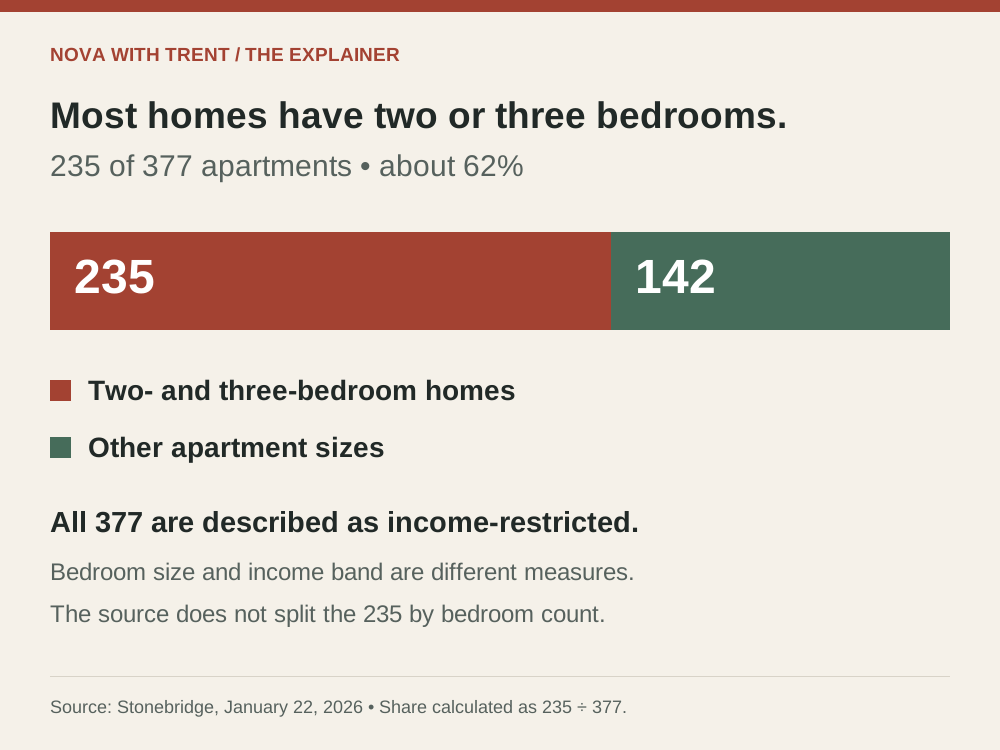
Larger apartments are most of the building
Income and rent
Two different questions: can I qualify, and what would I pay?
AMI means area median income. It is a regional benchmark adjusted for household size, not the percentage of a resident’s paycheck owed as rent. An apartment described as 60% AMI does not charge 60% of someone’s income. Income limits and rent limits answer different questions.
For reference, Alexandria’s 2026 table lists 60% AMI at $69,780 for one person and $99,660 for four people; the corresponding 80% figures are $93,040 and $132,880. These are city reference values, not a determination that a particular applicant qualifies here.
The rent table includes utilities in the gross limits. The property’s eventual rent schedule and utility allowance must explain what is paid to management and what is paid separately. These reference amounts are not advertised rents at 5001 Eisenhower, and the limits applicable at opening may differ.
| AMI level | 1 bedroom | 2 bedrooms | 3 bedrooms |
|---|---|---|---|
| 50% | $1,558 | $1,869 | $2,159 |
| 60% | $1,869 | $2,243 | $2,591 |
| 80% | $2,492 | $2,990 | $3,455 |
Paying for the conversion
The financing and the public benefit are connected.
Stonebridge’s current project page lists $126 million in capitalization. Its announcement identifies financing from Kennedy Wilson, equity from Criterion and long-term, low-rate subordinate debt from Amazon’s housing fund. Alexandria contributes a 25-year tax abatement. These are different parts of a financing structure, not interchangeable descriptions of a city cash payment.
Council approved the performance-based partial tax incentive in December 2024. The distinction between a tax incentive and a direct construction grant matters: the city’s mechanism reduces a specified future tax burden in exchange for performance. It is not evidence that the city bought every apartment or pays each resident’s monthly rent.
The useful public test is what the arrangement delivers and sustains: occupied homes under the promised affordability rules, maintained public space and completion of the agreed work. An announced investment is a milestone, but the public benefit depends on delivery and continuing compliance.
Read the outdoor plan
Public park does not mean every courtyard is public.
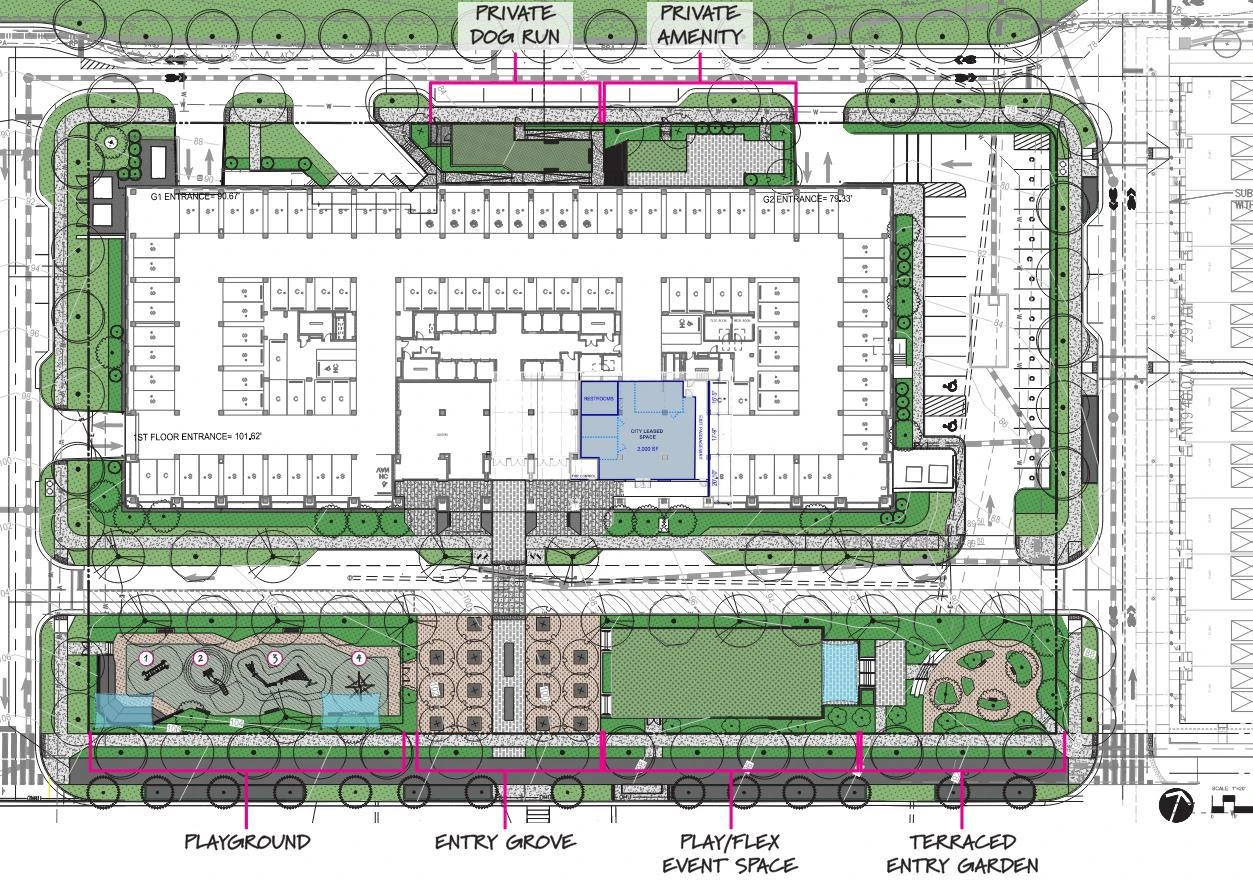
Stonebridge identifies a one-acre public park. The city’s landscape concept helps explain the space around the building: it labels a playground, entry grove, flexible play/event space and terraced entry garden. Read those labels together with the paths and entrances instead of treating all the green color as one undifferentiated park.
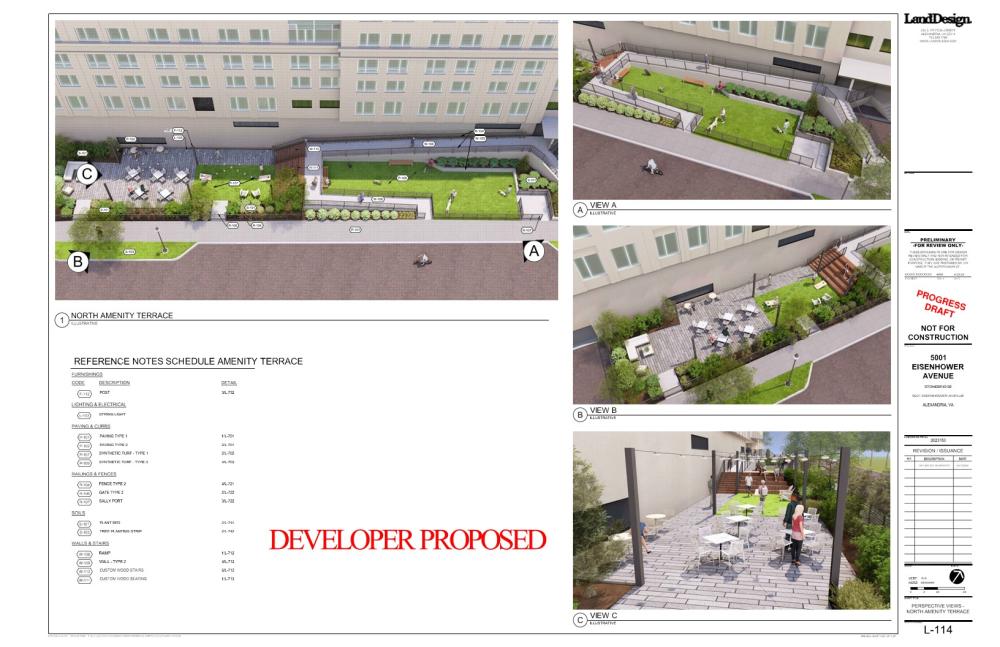
The same drawing labels a private dog run and a private amenity area. Those spaces should not be advertised as public destinations. The additional terrace concept below provides a closer view of the proposed seating and lawn arrangement, but it does not establish public access rights or final operating rules.
For neighbors, the questions to watch are when the public space opens, how it is reached, who maintains it and what activities are permitted. For future residents, ask separately which amenities come with the lease and whether any fees apply. Renderings communicate the intended experience; management policies explain how people can actually use it.
Public-facing landscape and private spaces
A closer look at the proposed amenity terrace
The schedule
First apartments and full completion are different milestones.
The developer’s project page anticipates first unit deliveries in spring 2027 and broader delivery in the second to third quarter. Its January announcement referred to first occupancy by summer 2027; Clark lists completion in 2027. These support a delivery year, not a guaranteed opening day for every apartment.
Leasing, first occupancy, completion of outdoor areas and finishing an entire building need not happen together. A household should get the move-in date for its particular apartment in writing. A neighbor following the park should look for a separate public-opening announcement. Neither should infer a precise date from a rendering.
| Milestone | What it means |
|---|---|
| January 2026 | Construction began, according to Stonebridge. |
| 2027 delivery target | Developer and contractor expectations, subject to construction progress. |
| Property leasing announcement | Still needed to verify application dates, selection process and actual rents. |
| Future surrounding phases | Separate from the conversion; do not assume the same delivery schedule. |
For prospective renters
Follow the official application trail.
The sources reviewed do not establish a verified property application link or application window. A news article, a city presentation and an affordability reference table are not applications. Look for an official leasing announcement naming the property manager and explaining how to apply, what documents are required and how applicants will be selected.
Alexandria’s renter-resources page maintains affordable-housing information and directs people to contact individual properties. It also points to city eNews alerts under Affordable Housing. Those alerts are useful for following announcements, but subscribing does not place a household on this building’s waiting list.
When leasing opens, ask for the apartment’s income category, total monthly charges, utility treatment, deposit, accessible features, bedroom availability and expected possession date. If you need housing before this project opens, use the city’s existing rental resources alongside your search. The strongest next step today is staying informed without confusing interest in the project with a confirmed home.
Why this matters locally
The conversion would return an underused building to active use and add income-restricted rentals, including 235 two- and three-bedroom homes. Actual rents and leasing rules will determine its fit for each household.
Would more office-to-housing conversions help meet Alexandria’s housing needs?
Sources and further reading
Where the reporting comes from.
This article draws on public records, official statements, and attributed local reporting. Each link opens the original source.
- Stonebridge: current project, construction start and delivery targets ↗
- Stonebridge: January 22, 2026 all-affordable conversion announcement ↗
- Clark Construction: project team and 2027 completion ↗
- City of Alexandria: project history, December 2024 action and preliminary terms ↗
- City of Alexandria: November 12, 2024 presentation, historical building and aerial views ↗
- City of Alexandria: 2025 presentation, landscape concept on page 22 ↗
- City of Alexandria: 2026 income and rent reference limits ↗
- City of Alexandria: renter resources and affordable-housing alerts ↗
- HUD: office-to-residential conversion research, design and financial feasibility ↗