The local story
More than 40 acres surrounding the West Falls Church Metro station are being transformed, but the cranes, demolished parking lots and new buildings do not belong to one master development. They belong to three separate projects divided between Fairfax County and the City of Falls Church.
Converge West Falls is building HITT Contracting’s headquarters and a separate apartment tower. WMATA’s joint development covers Metro-owned land around the station and garage. West Falls is the City’s neighborhood on the former George Mason High School property. The projects sit close enough to look continuous—and will eventually share important streets and transit connections—but they have different landowners, developers, approvals and schedules.
The geography
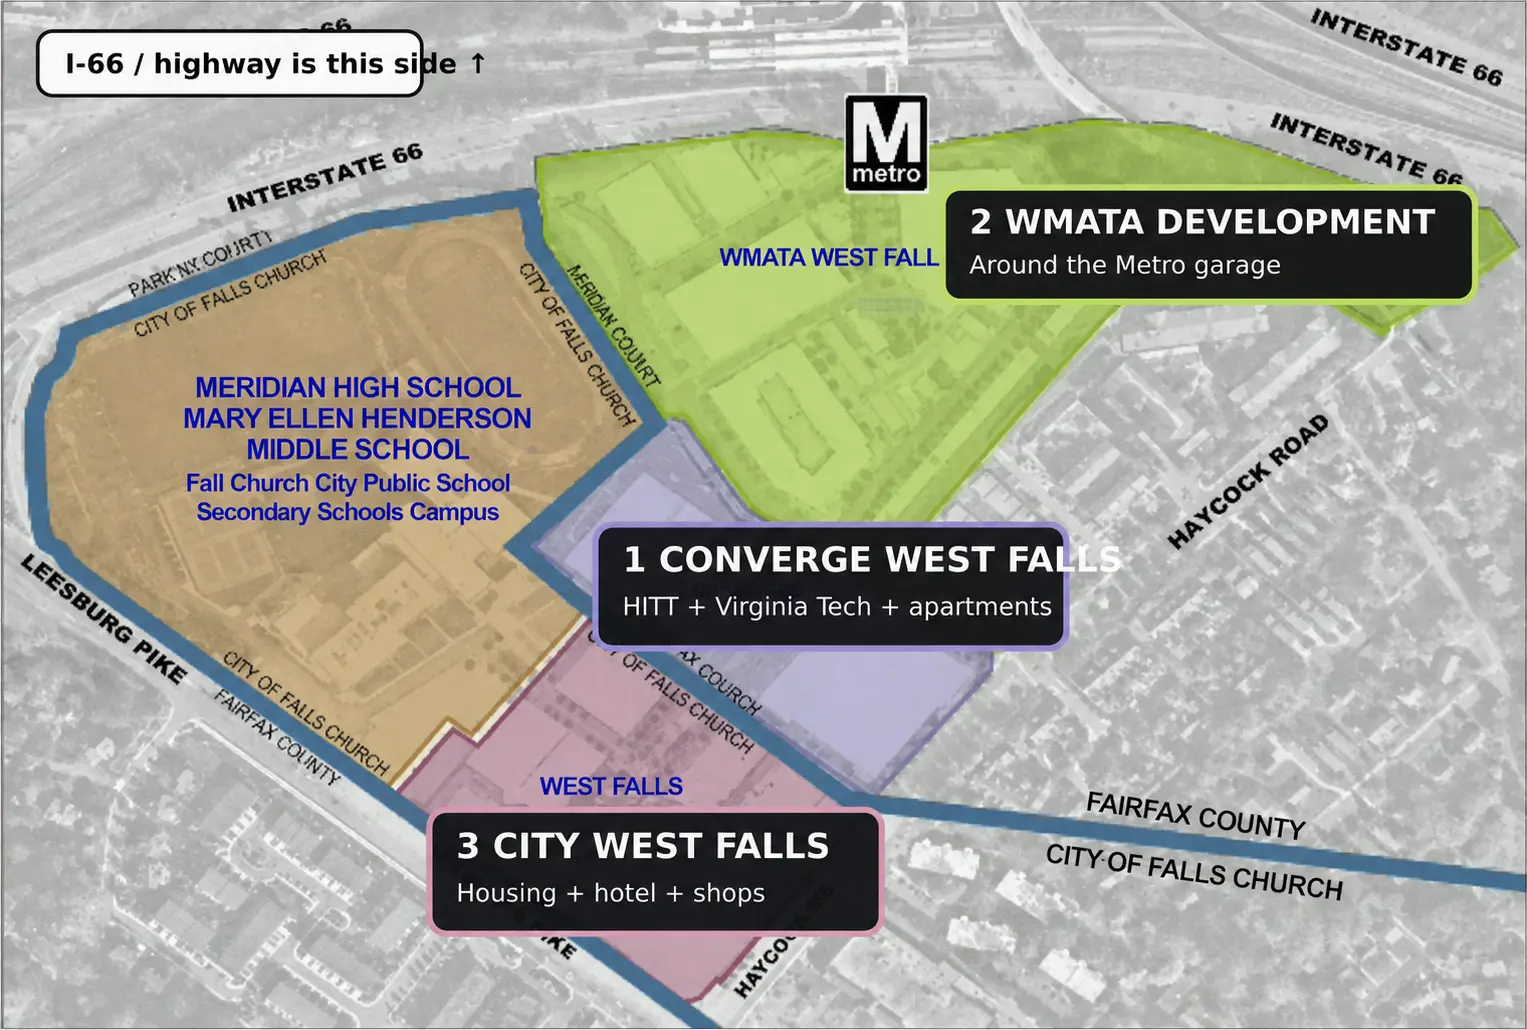
One Metro station sits between three separate developments.

Start with the jurisdiction line. The Metro station, its garage, the surrounding WMATA land and Converge are in Fairfax County. The project officially branded West Falls is south of Mustang Alley in the City of Falls Church, on roughly 9.78 acres carved from the former high-school property beside today’s Meridian High School.
Mustang Alley is the simplest visual divider between Converge and the City project. West Falls Station Boulevard is the connective street: it runs through the emerging district toward Metro and is intended to link Route 7, the City blocks, Converge and the station area. WMATA’s property wraps around the station and garage farther north.
The names create much of the confusion. West Falls Church is the Metro station and the wider place. West Falls is a specific City development. Converge West Falls is another branded project in Fairfax County. Using “West Falls” for every crane in view erases real differences in ownership, approvals and timing.
Converge
Converge pairs HITT’s headquarters with a separate 438-home apartment building.
Converge occupies about 7.5 acres north of Mustang Alley on land formerly occupied by Virginia Tech’s Northern Virginia Center and adjacent institutional parking. It contains two major buildings, not one: HITT Contracting’s new headquarters and, across West Falls Station Boulevard, a separate residential building developed by Rushmark Properties.
The headquarters is a six-story, approximately 270,000-square-foot building planned for more than 900 local HITT employees. HITT describes it as office space plus research, training and collaboration facilities. Construction was active in August 2026, and Converge’s current public schedule targets early 2027 for completion. That is a projection, not a guaranteed move-in date.
Virginia Tech is a tenant and research partner inside that headquarters—not the owner or occupant of the whole building. It plans to lease about 40,000 square feet on the ground floor for the Coalition for Smart Construction. Virginia Tech’s own reporting connects the lab to work in robotics, artificial intelligence, materials and construction safety. This is not a second Virginia Tech Innovation Campus like the university’s Alexandria campus.
The distinction is personal but worth only a sentence: Trent graduated from Virginia Tech’s Blackwood Department of Real Estate in 2024. The more important public fact is that an academic construction lab will sit inside a private contractor’s headquarters and beside a large residential building—not on a stand-alone university campus.
Across the boulevard, Converge’s 13-story residential building is planned for 438 rental apartments and more than 17,500 square feet of ground-floor retail. It was also under vertical construction in August 2026, with an opening projected in 2027. It is neither a HITT office building nor a Virginia Tech building.

The Metro property
Metro is replacing portions of 24 acres of parking with housing, streets and public space.
For decades, much of the land around the station was organized for cars: a roughly 1,200-space garage, large surface lots, bus bays and Kiss and Ride areas. After Silver Line service pulled some western commuters to newer stations, Metro pursued a joint development that could add riders and activity without giving up the station itself.
Fairfax County approved the 23.99-acre rezoning in June 2023. The entitlement allows as many as 895 homes: up to 810 apartments and 85 attached homes. Metro’s current public program describes 82 townhouses, so this guide uses 82 when discussing what the partners now intend to build and 85 only when explaining the approved ceiling. County records identify 122 workforce dwelling units within the apartment capacity and 13 affordable or workforce units among the attached homes.
The plan also allows up to 110,000 square feet of office and 10,000 square feet of retail, plus plazas, pocket parks, a dog area and new streets. These are approved uses, not a promise that every building will arrive on the earliest schedule.
WMATA still owns the transit property and uses joint development agreements and long-term ground leasing rather than simply abandoning its role. Falls Church Gateway Partners—led for this work by Rushmark Properties and EYA—is the private development partner. The legal relationship matters because Metro remains responsible for transit access while the private team builds the real estate in phases.
Construction began in November 2025, but the work visible in August 2026 was primarily enabling infrastructure: garage access, utilities, roads, stormwater work, a streamlined bus area and a reconfigured Kiss and Ride. The south surface lot closed permanently in July. Metro says the majority of the north lot is expected to close later as bus stops shift temporarily and Park Seville Drive and West Falls Station Boulevard work advances. These impacts do not mean every approved building is rising at once.
Metro’s current program replaces about 600 surface spaces and retains more than 1,400 parking spaces, principally through the existing garage and remaining capacity. That is a smaller reduction than the earlier public-hearing authorization, which allowed Park and Ride capacity to fall from 2,009 to a minimum of 1,200. Parking and bus access were the clearest public concerns during review, and Metro says it can revisit demand before later north-lot construction.
Metro’s 2025 launch announcement groups the real-estate buildout into three development phases. Its current construction advisory calls the transit-infrastructure package Phase 1 and describes four phases overall. The difference is a counting method, not a different project.
The first real-estate deliveries are projected to be townhouses beginning in 2027 and the first apartment building in 2028. Later phases hold additional apartments and the office/retail program. Those later buildings are approved capacity, not simultaneous active construction, and their schedules remain more exposed to financing and market changes.
City West Falls
The City’s West Falls neighborhood is mostly open, with one major tower still rising.
West Falls is the official name of the City project on 9.78 acres at 7124 Leesburg Pike. It replaced the former George Mason High School buildings after Meridian High School opened next door. Hoffman & Associates is the master developer; the broader partnership has included EYA and Regency Centers, while individual components have their own owners, builders and operators.
The school and development are financially connected, but the development did not simply “pay for the school.” Voters authorized roughly $120 million in bonds for the new high school. The City then entered a 99-year ground lease and comprehensive agreement for the former school land, receiving scheduled developer payments and future rent while expecting new property and business-tax revenue to help offset the school debt service. City taxpayers and the general fund still carry the bonds; the City’s FY2027 budget materials explicitly combine West Falls payments, tax revenue and other public revenue sources in the debt-service plan.
Most of Phase 1 is now complete. A1 is The Alder, approximately 400 rental apartments with ground-floor retail and The Fresh Market. B1 is the medical office and wellness building. B2 is the 146-room Home2 Suites by Hilton. B3 and D2 are parking garages. C1 is The Oak, approximately 126 condominiums. The Commons is the central event and gathering space.
The useful takeaway is that groceries, hotel rooms, health services, restaurants and neighborhood services are already operating here. Individual tenant openings still change, so the official West Falls directory is the better source for a current storefront-by-storefront list.
D1 is the major unfinished Phase 1 building. The Reserve at Falls Church is a 15-story senior-living tower beside the completed D2 garage. Construction started around December 2024, with the City recording January 2025 as the official start. The latest developer figure is 215 residences across independent living, assisted living and memory care, with an opening projected for spring 2027. Older approved materials show about 212 or 225 units; the current developer and project team consistently use 215, so that is the figure used here.
Phase 2 is different—and it does not include The Reserve. D3 is the future condominium building at Haycock Road and Mustang Alley, currently carried in City planning as roughly 149 homes. B4 is a future office-and-retail building beside the school parking area and Route 7. Together, older entitlement materials contemplated roughly 435,000 square feet, but neither parcel should be treated as a final building design or active vertical construction. The City’s entitlement framework remains in place; no dependable public construction schedule for both buildings was identified as of August 2026.
The connection
The projects are legally separate, but the streets and Metro will make them function together.
Converge sits north of Mustang Alley, West Falls sits south of it, and WMATA’s development occupies the station land beyond Converge and around the garage. West Falls Station Boulevard is the physical thread: a new street intended to connect Route 7 and the City blocks through Converge toward Metro’s future street grid.
That connection creates a district larger than any one development agreement. Virginia Tech contributes research and talent inside HITT’s headquarters. HITT brings a major employer. The three projects add apartments, condominiums, townhouses and senior housing. Metro provides regional access. Meridian High School, hotel rooms, medical services, groceries, restaurants, parks and event space provide the daily uses around them.
The pieces may eventually feel like one place to a person walking through it, but they do not share one developer, one approval or one clock. The most useful way to follow West Falls Church is therefore by status—not by rendering.
Why this matters locally
West Falls Church is shifting from a Metro station surrounded by parking lots and separated institutional properties into a district with transit-accessible housing, several stages of life, a major employer, construction research, retail and public space. The gain is more homes and services near transit with better walking and bicycle connections; the tradeoff is years of construction disruption, less surface parking, traffic and bus-access concerns, new apartment and retail competition, and delivery dates that remain uncertain for later phases.
Sources and further reading
Where the reporting comes from.
This article draws on public records, official statements, and attributed local reporting. Each link opens the original source.
- Fairfax County: West Falls Church Transit Station Area study ↗
- Fairfax County PLUS: approved Converge rezoning RZ-2022-DR-00018 ↗
- City of Falls Church: Converge final development plan briefing ↗
- Converge West Falls: project overview and current schedule ↗
- Converge West Falls: HITT headquarters ↗
- HITT: headquarters groundbreaking ↗
- Virginia Tech: Coalition for Smart Construction at West Falls ↗
- Converge West Falls: residential building ↗
- WMATA: West Falls Church Joint Development construction advisory ↗
- WMATA: November 2025 groundbreaking and development program ↗
- Fairfax County PLUS: approved WMATA-site rezoning RZ-2022-DR-00006 ↗
- WMATA Board: approved parking and bus-facility changes ↗
- Fairfax County: West Falls Church Active Transportation Study ↗
- City of Falls Church: West Falls project status, plans and agreements ↗
- City of Falls Church: West Falls financial analysis ↗
- City of Falls Church: FY2027 high-school debt-service explanation ↗
- West Falls: official neighborhood and current tenant directory ↗
- NexCore Group: The Reserve groundbreaking, 215 residences and 2027 target ↗
- City of Falls Church: approved West Falls illustrative site plan ↗
- City of Falls Church: Phase 1 and Phase 2 entitlement staff report ↗
- Fairfax County: West Falls Church Active Transportation final report ↗
- Falls Church Pulse: Converge and WMATA site-plan context ↗
- FFXnow: public concerns about Metro parking and bus changes ↗