The local story
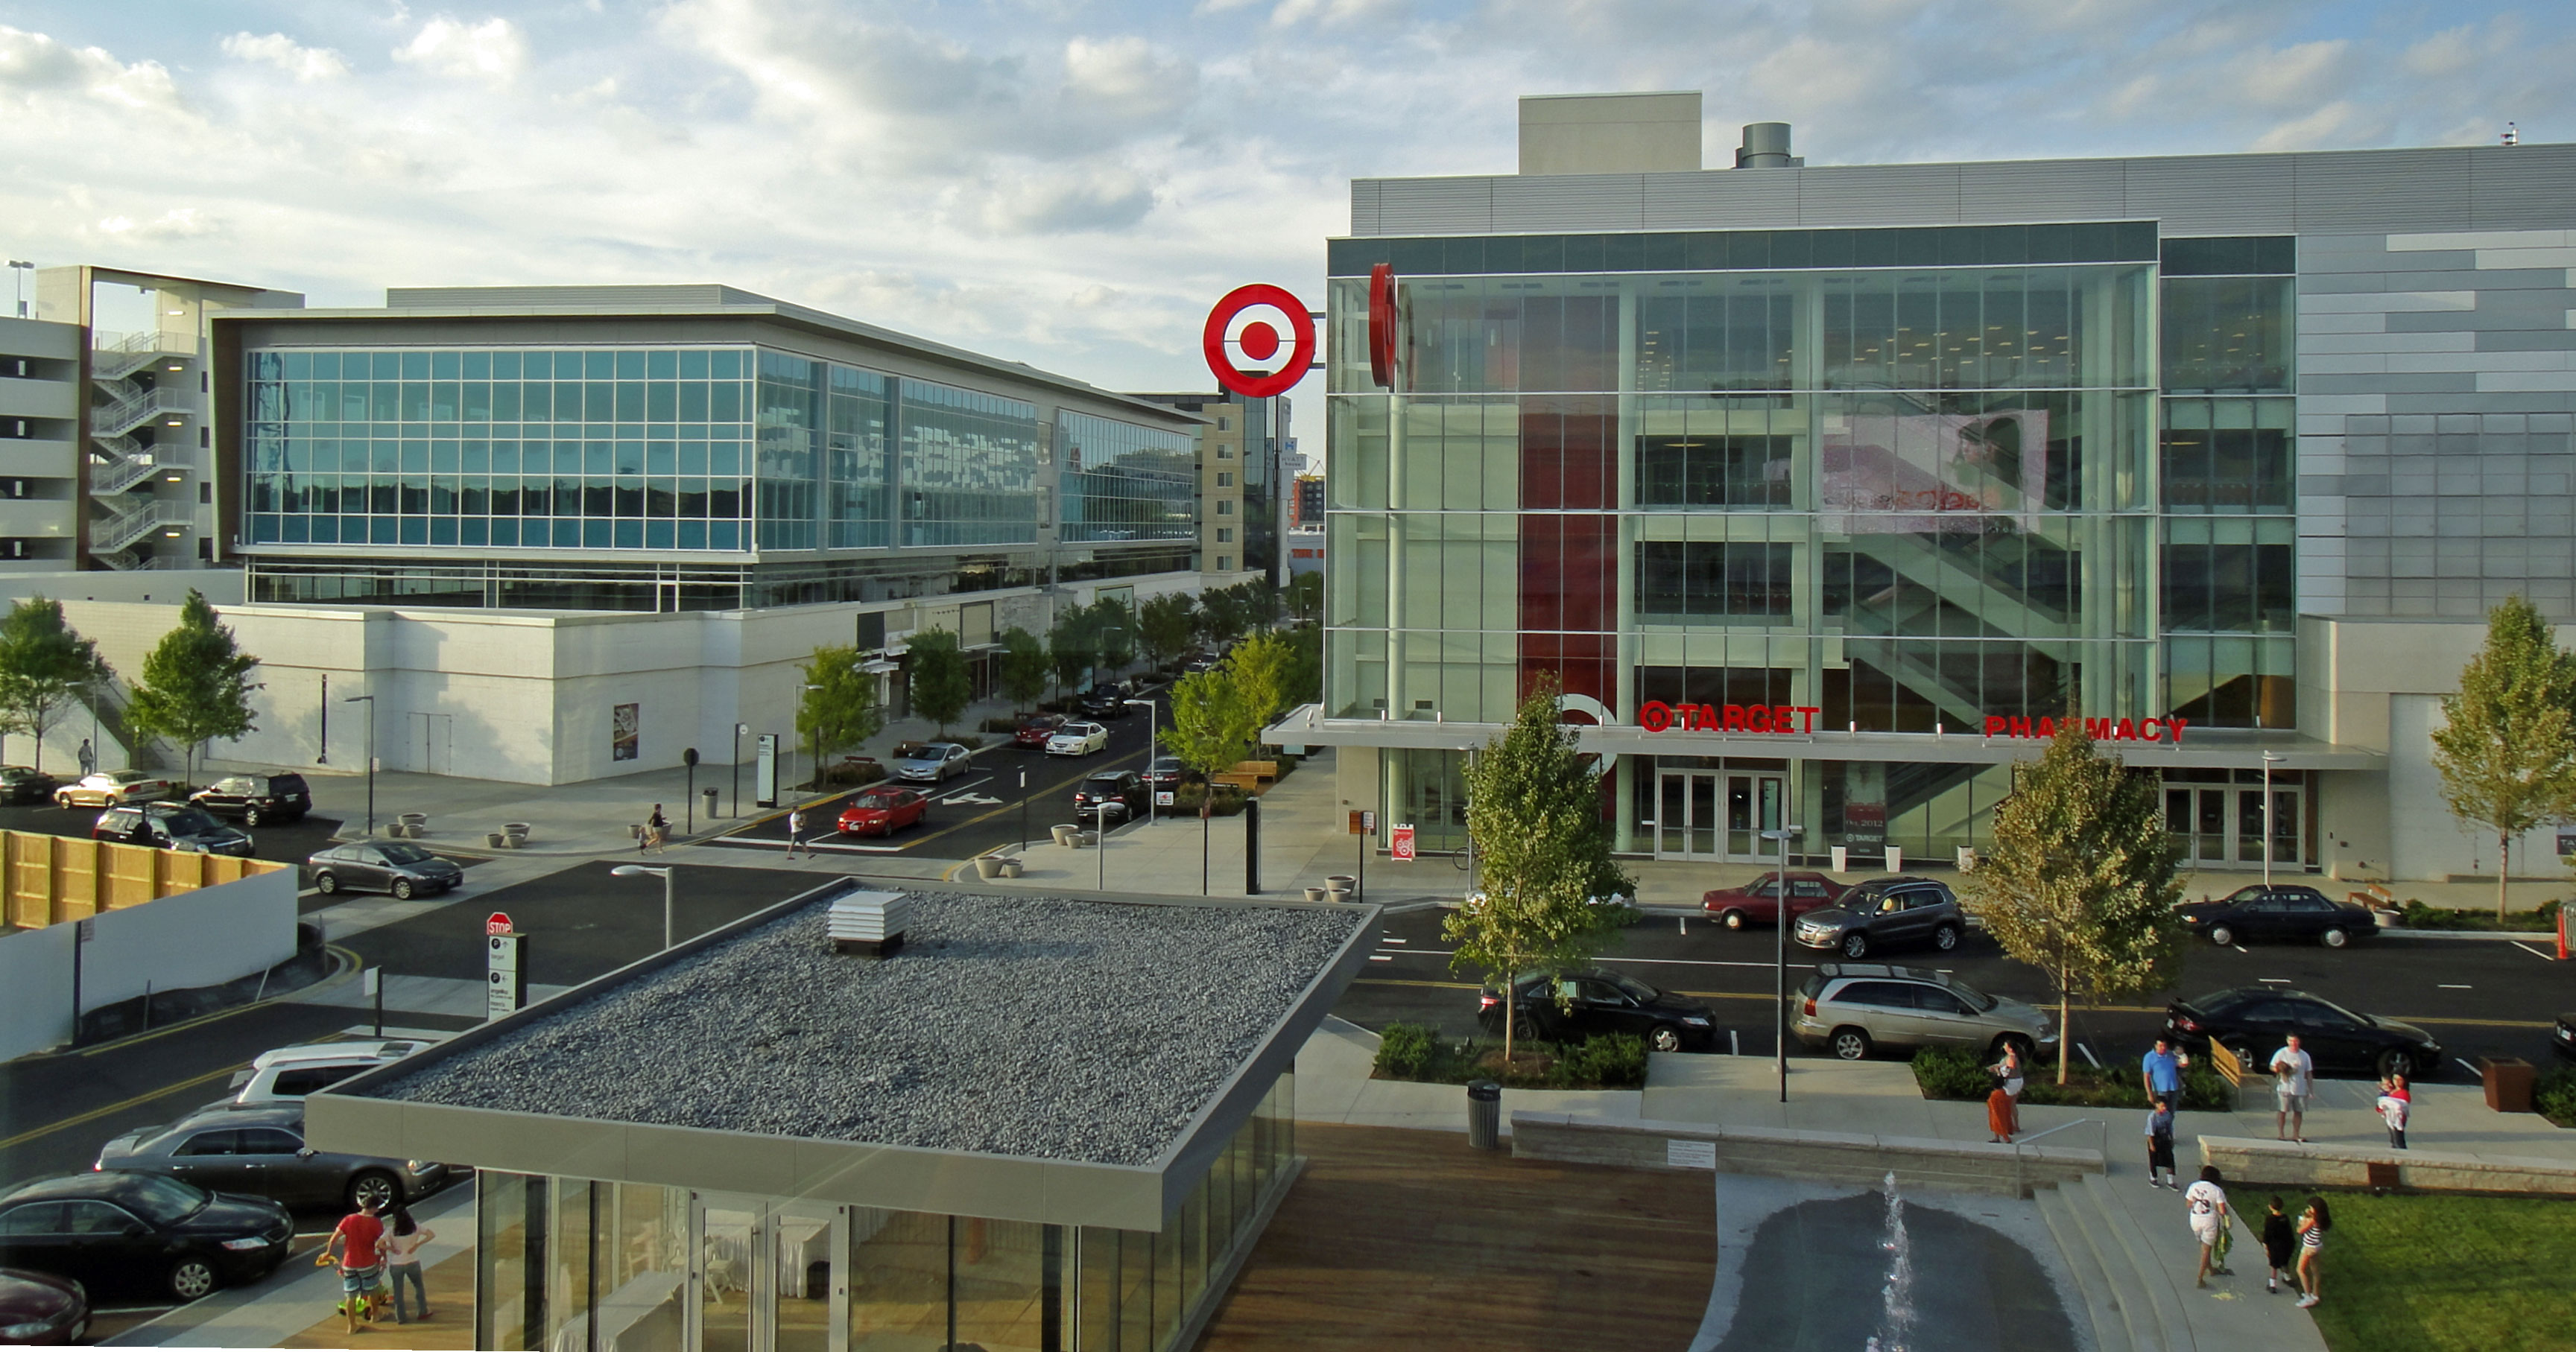
Walk through Mosaic and the place is easy to recognize: Target above the sidewalk, Angelika beside the park, restaurants facing streets where people have reasons to linger. Then look beyond that familiar center. Nearby, low-rise commercial buildings and an older apartment community sit in the middle of a much larger question: what could Merrifield become when more of its land connects homes, shops, parks and Metro?
There is no single application to triple Mosaic. Prosperity Business Campus, Merrifield at Dunn Loring Station Apartments and Fairview Park are separate properties with different owners, histories and approval processes. 'Mosaic-style' can describe the ambition for a more walkable neighborhood. It does not describe shared ownership or an official expansion of Mosaic District.
Two decisions on September 15 moved that story forward, but did different jobs. Prosperity received rezoning approval. The apartment site received a Comprehensive Plan amendment and still needs rezoning. On September 30, Prosperity's first-phase final development plan was approved. Here is what the records establish as of October 3, 2026.
Get your bearings
One corridor, several very different addresses.
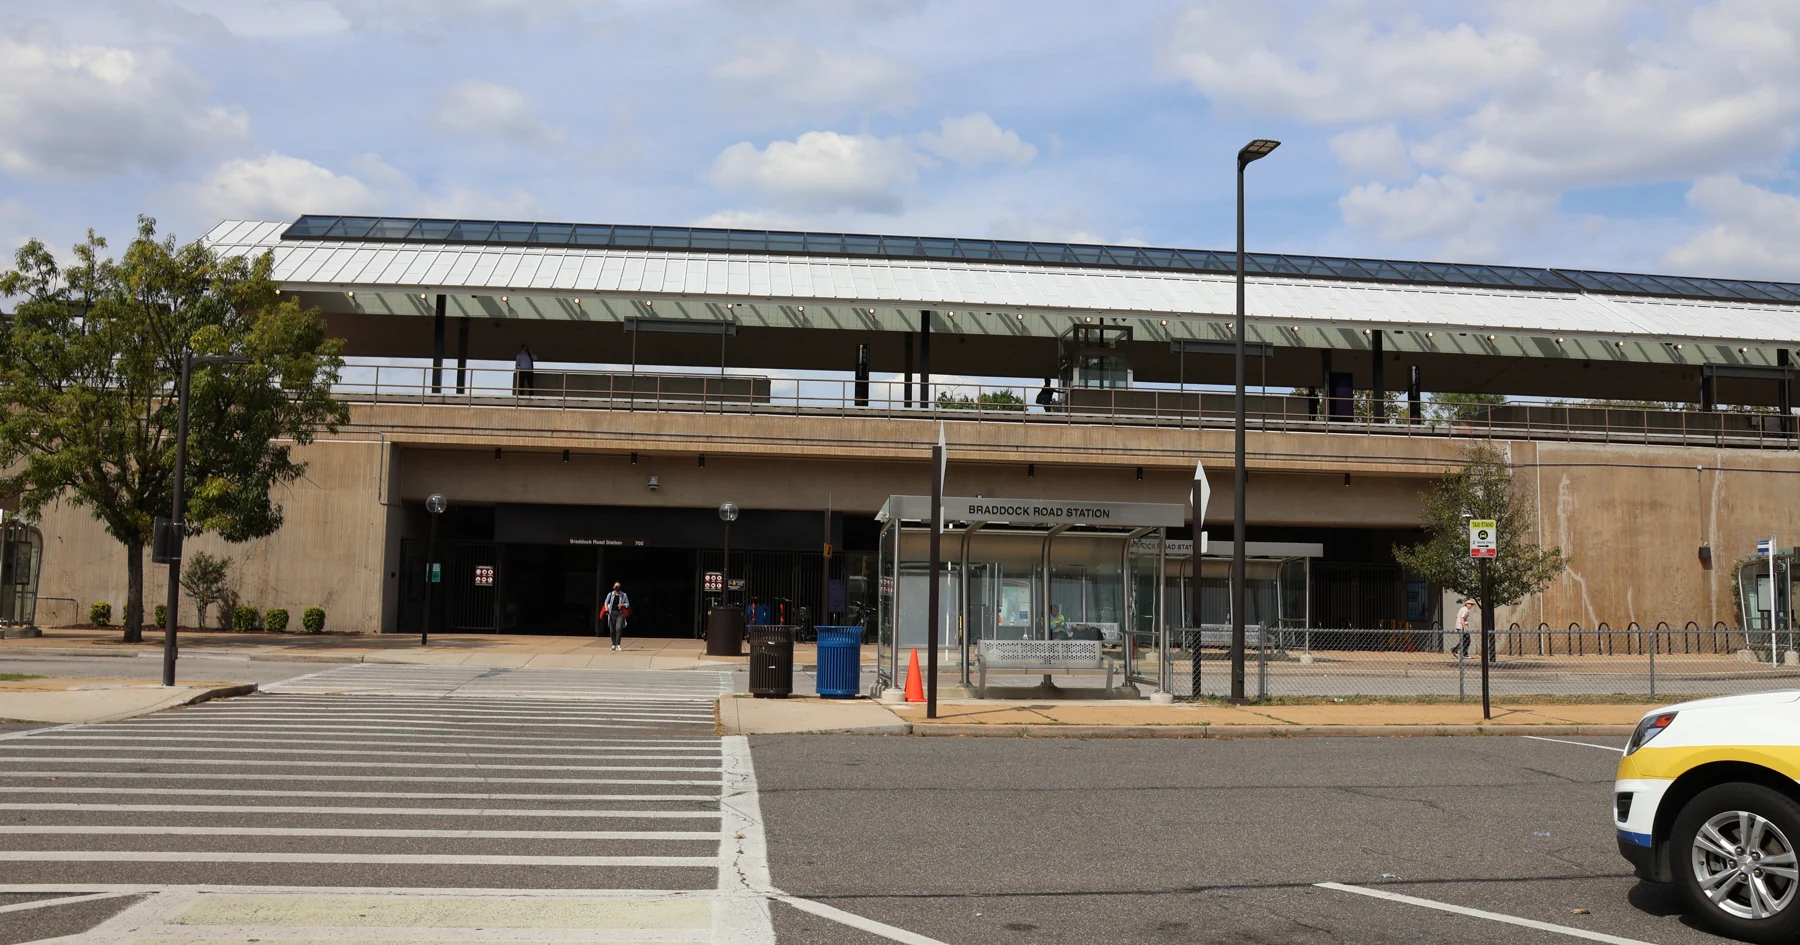
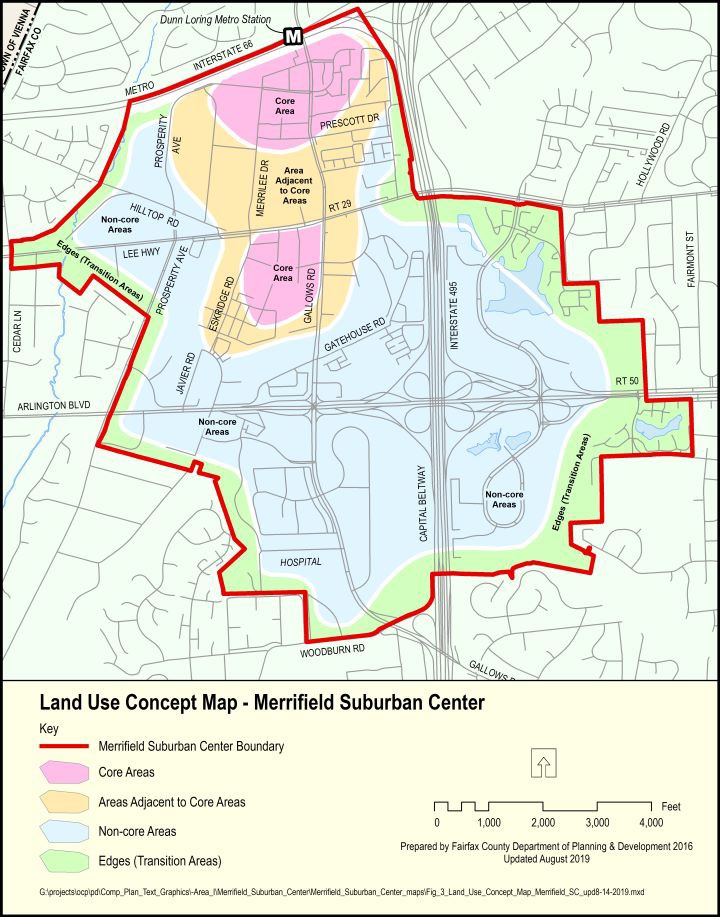
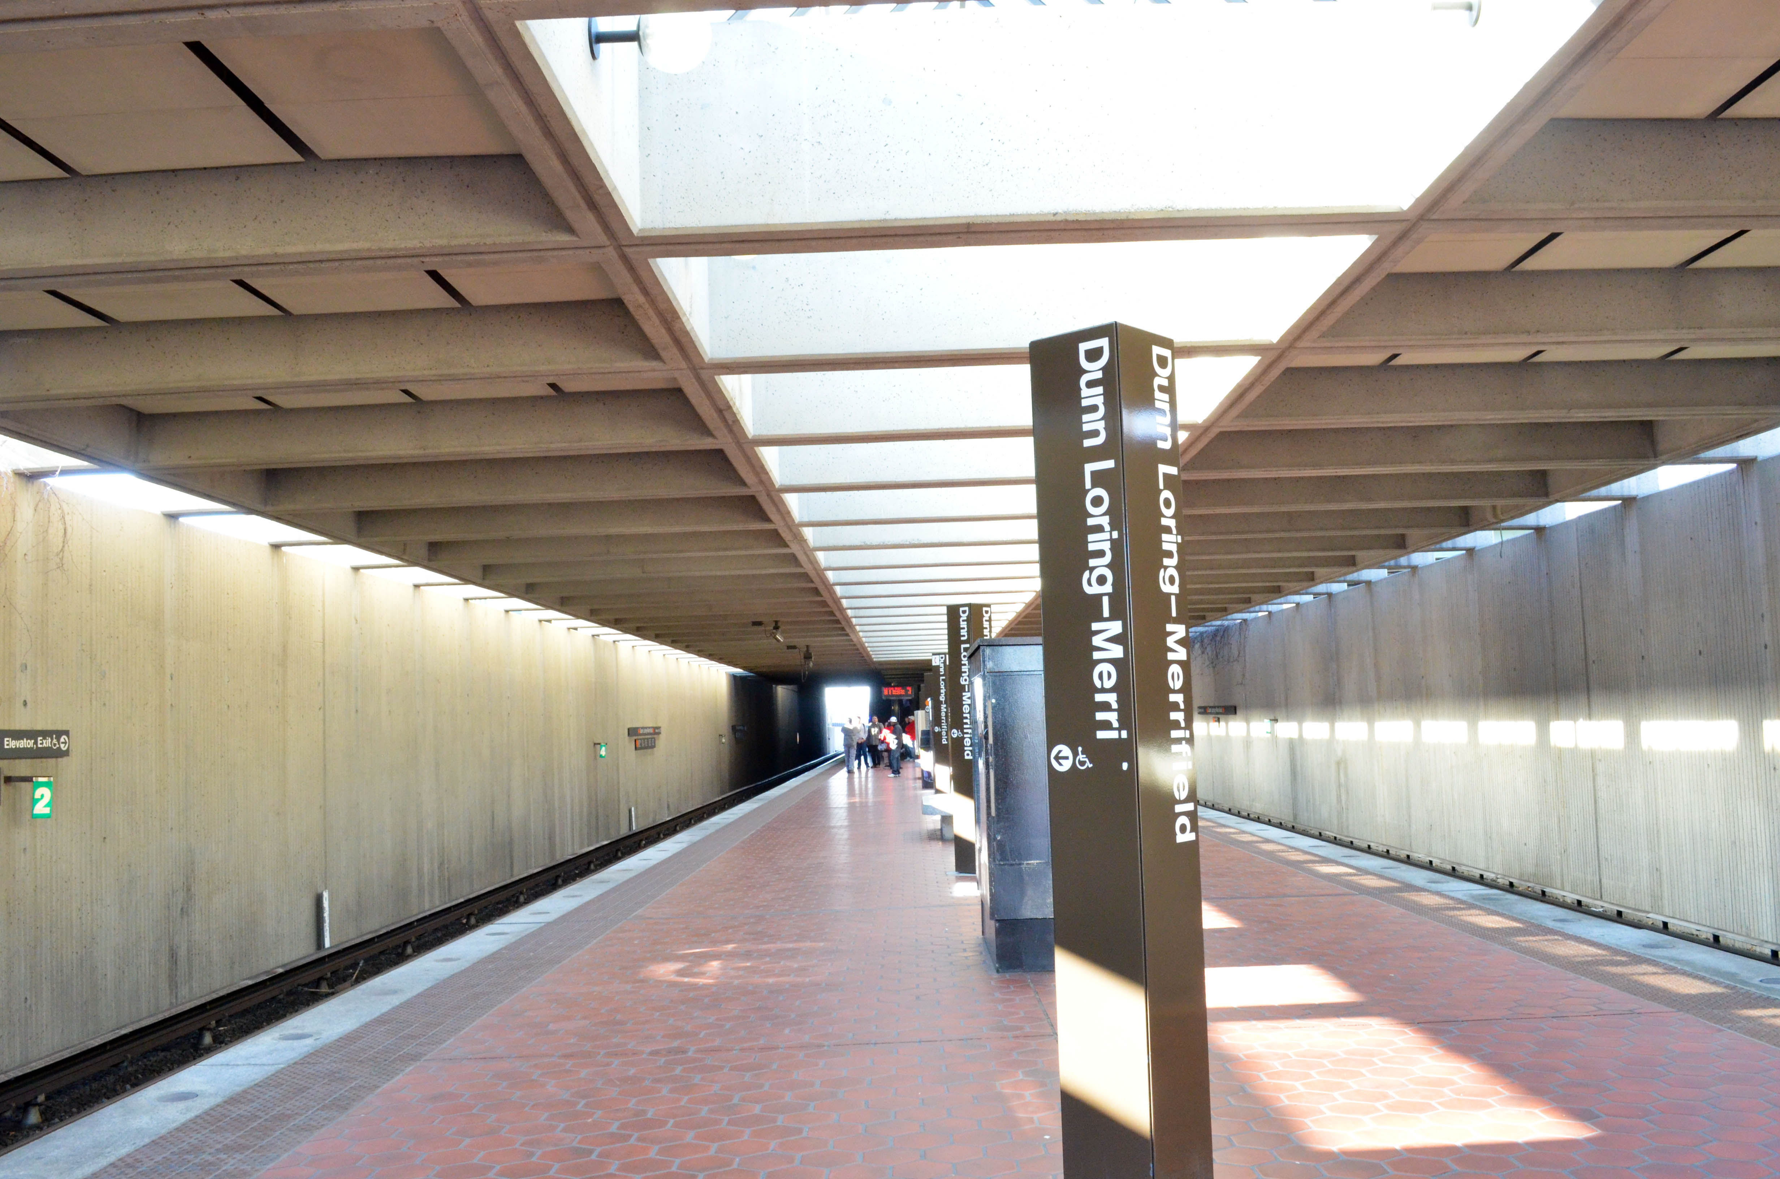
Merrifield is a community in Fairfax County, not a separate incorporated city. A Vienna or Falls Church mailing address does not change which government handles these cases. Dunn Loring-Merrifield is the operating Orange Line station at 2700 Gallows Road, in the I-66 corridor.
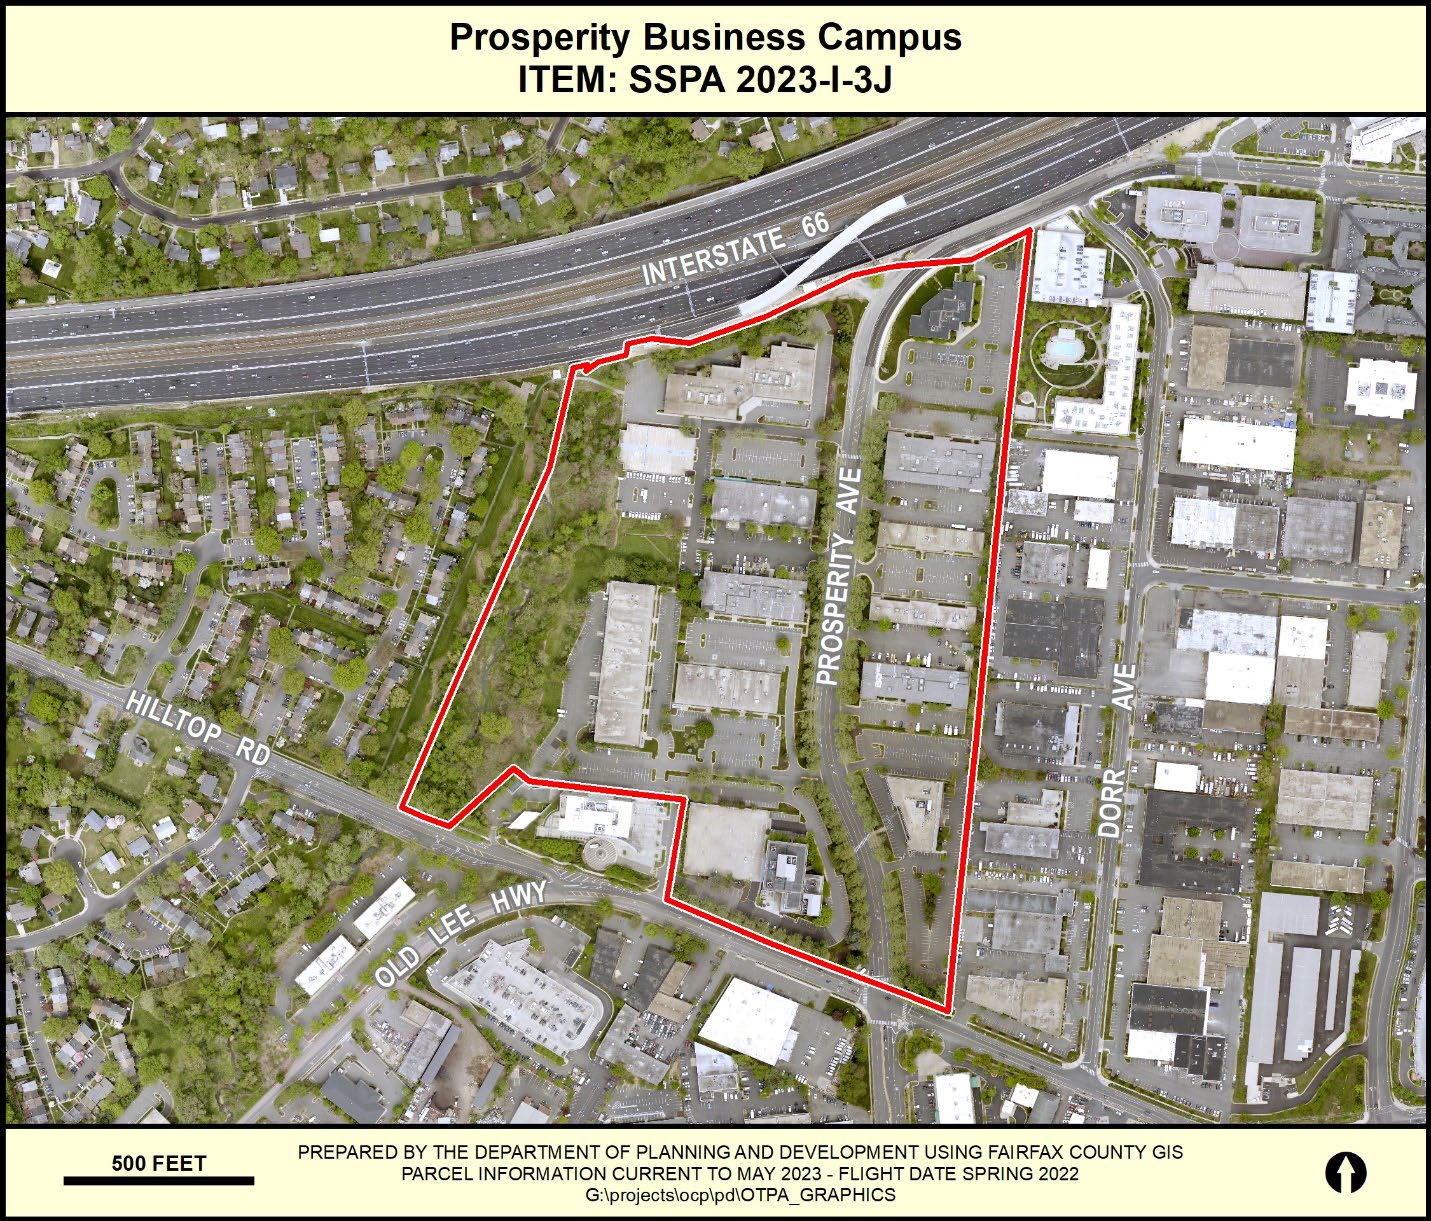
Mosaic sits south of Route 29 around Eskridge Road and Strawberry Lane. Prosperity's campus is farther northwest, on both sides of Prosperity Avenue between I-66 and the Hilltop Road area. The apartment proposal is east of Gallows Road, south of I-66 and west of I-495, around Prescott Drive, Keystone Lane and Hartland Road.
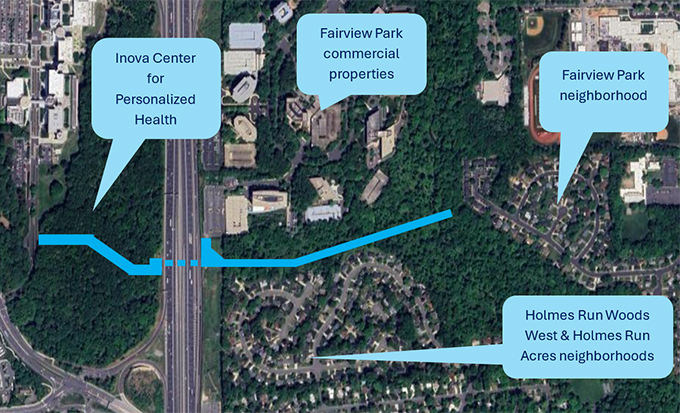
Fairview Park belongs in the broader Merrifield conversation, but east of the Beltway near Route 50, with office buildings and Fairview Lake. It is not another parcel beside the station entrance. Gallows Road, Route 29, Route 50 and the highways are part of the story, because a short distance on a map can still mean a complicated trip on foot.
The place people know
Mosaic already supplied a center of gravity.
The county describes Mosaic as an approximately 31-acre mixed-use district completed in 2018. Shops, residences, a hotel, offices and public gathering spaces belong to an established destination. That combination explains why its name becomes shorthand for redevelopment across Merrifield.
The useful lesson is at ground level. A shop entrance, a place to sit and a crossing people can comfortably use make a neighborhood legible. New buildings can borrow that idea without becoming part of Mosaic. Whether the surrounding projects reproduce that everyday convenience is a better question than whether their square footage makes a bigger headline.
Prosperity's whole campus
An office and light-industrial campus gets a residential framework.
Prosperity covers approximately 40.8 acres. The rezoning record uses about 40.78 acres; descriptions calling it 40 or 41 acres are rounded accounts of the same campus. It is not a new 41-acre site to add to a separate 40-acre proposal. The applicants are B9 Sequoia Prosperity Owner LLC and PM Homes Associates LLC, with EYA involved in the residential plans.
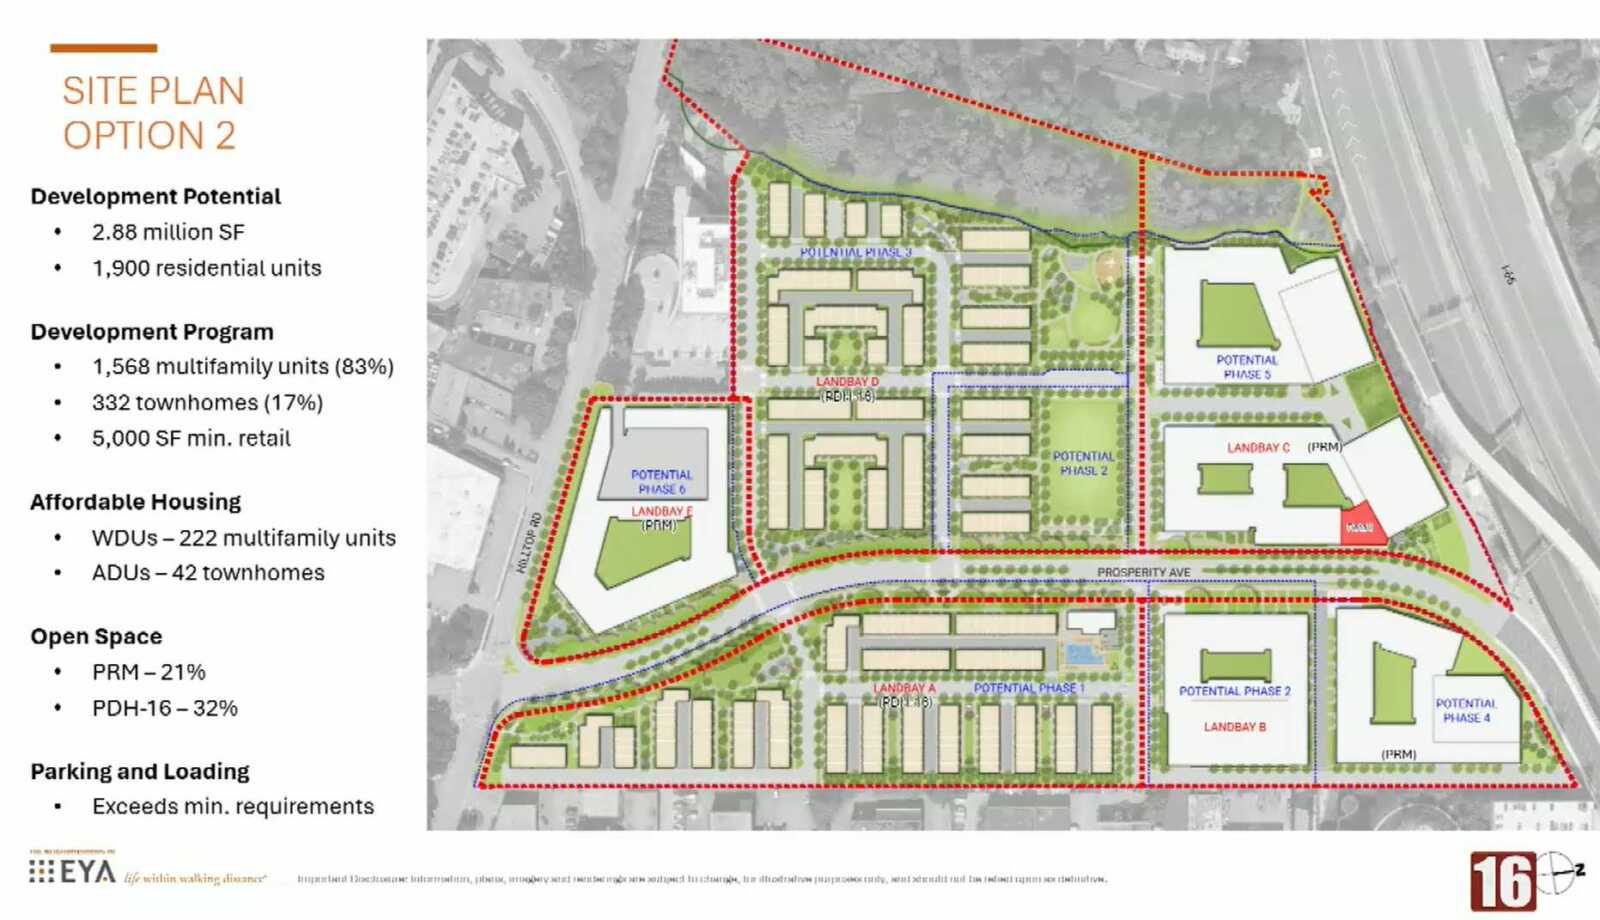
The county describes two alternatives: 1,698 homes, comprising 468 townhomes and 1,230 multifamily homes, or 1,900 homes, comprising 332 townhomes and 1,568 multifamily homes. Both include at least 5,000 square feet of retail. These are alternative campus programs. Adding them together would count the same land twice.
An EYA Option 2 presentation labels 2.88 million square feet of development potential. That number belongs to the Prosperity option illustrated below. It does not mean Mosaic's existing property is gaining three million square feet, and it does not measure new retail alone.
The county adopted Prosperity's planning amendment on November 18, 2025. The Board approved the campus rezoning on September 15, 2026; PLUS now marks RZ-2025-PR-00001 Approved. Rezoning changes the land-use permissions and commitments. Building out multiple land bays still requires detailed approvals and implementation. In the concept, the street grid and parks are the organizing pieces; individual blocks can arrive at different times.
Prosperity's first phase
156 townhomes are one piece of the campus.
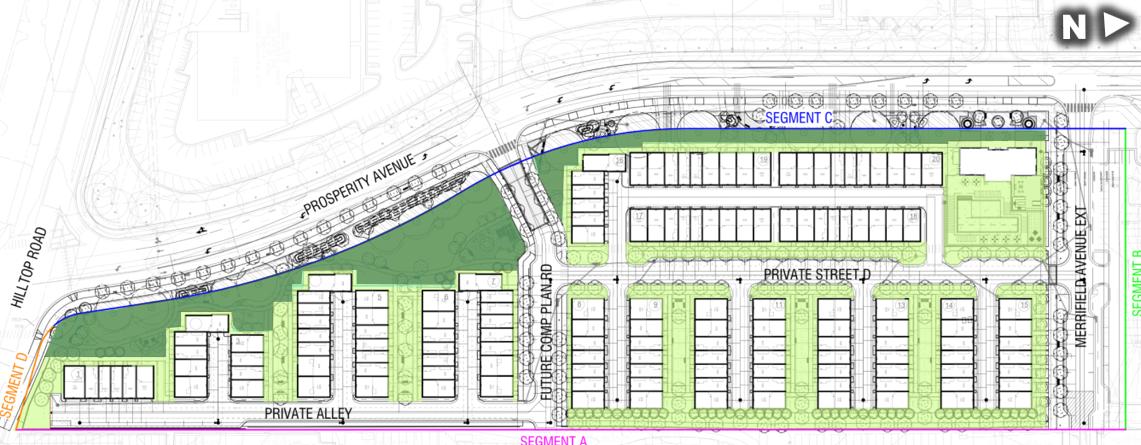
Land Bay A is a 7.81-acre first phase east of Prosperity Avenue. Its final development plan provides 156 townhomes, including 20 Affordable Dwelling Units, and a private 3,200-square-foot clubhouse. The townhomes are part of the campus total, not 156 homes to add on top of either campus alternative.
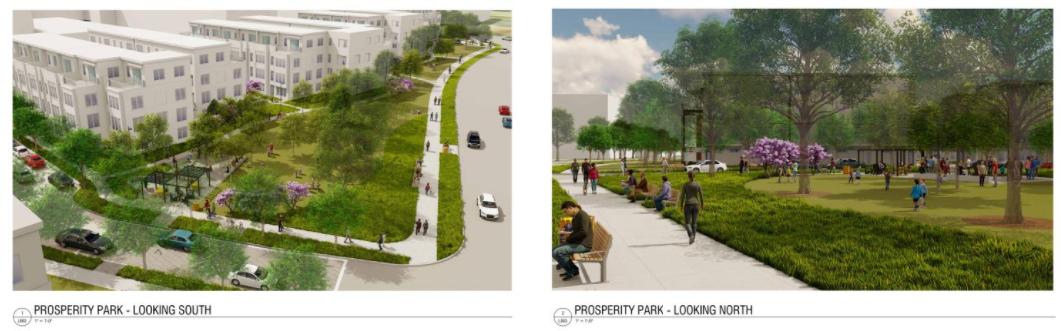
On September 30, 2026, the Planning Commission voted 12-0 to approve FDP-2025-PR-00001, subject to development conditions dated September 16. The approved 72-sheet plan was dated February 13 and revised through September 4. That hearing is over. The images below come from the September staff report rather than treating the earlier February application as the latest version.
The staff report identifies Hilltop Gateway Parks and Linear Park as privately owned, publicly accessible spaces. The first phase provides 2.66 acres of open space, including approximately 0.97 acres of urban parks. The private clubhouse and pool are different amenities. Another 0.70 acre of possible park space depends on a future right-of-way vacation and is excluded from this FDP's application area.
Two planned public streets, Merrifield Avenue Extended and Future Comp Plan Road, would connect Prosperity Avenue to the phase's eastern edge. Their eventual continuation toward Dorr Avenue depends on future neighboring redevelopment. The plan also shows a private internal street and alleys. Approval establishes a more detailed design; it does not establish that all those connections are already open or that construction has started.
The apartment community
706 existing homes make this a human story.
Merrifield at Dunn Loring Station is roughly 35 acres with 706 garden-style apartments. Fairfax Merrifield Associates II LLC is the rezoning applicant associated with Malkin Properties. This is an existing community at 8130 Prescott Drive, not an empty parking lot waiting for buildings.
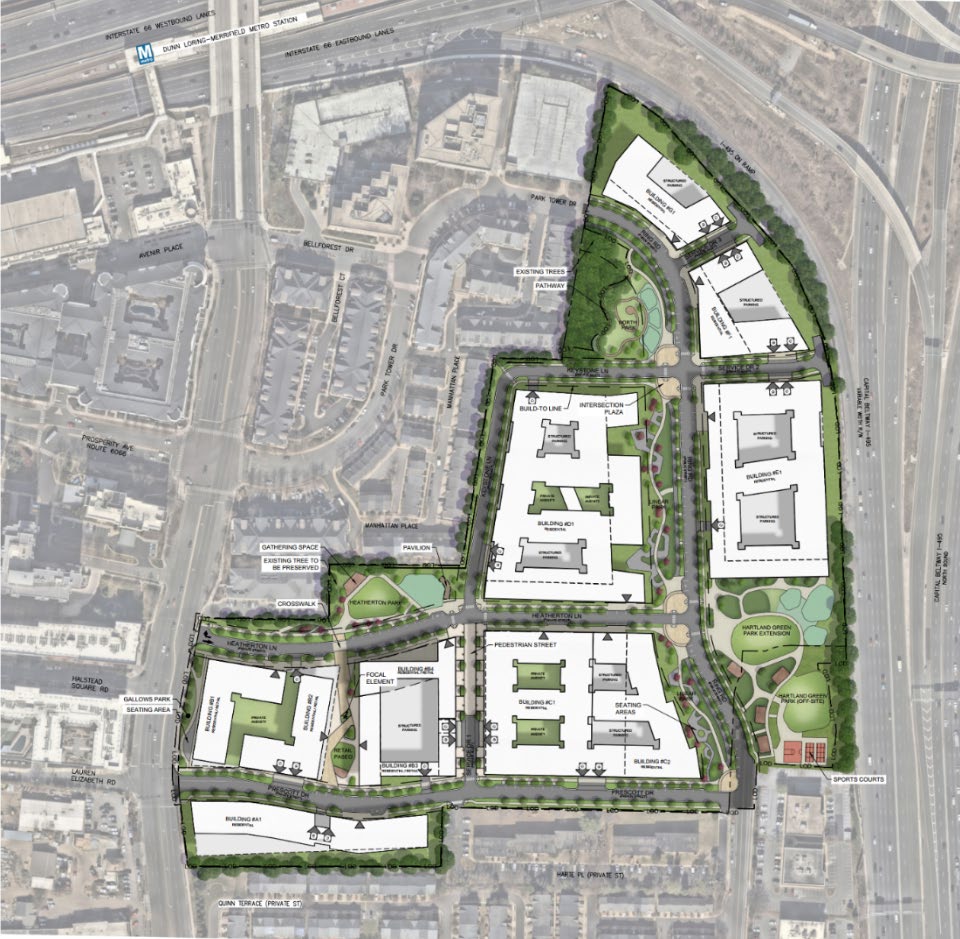
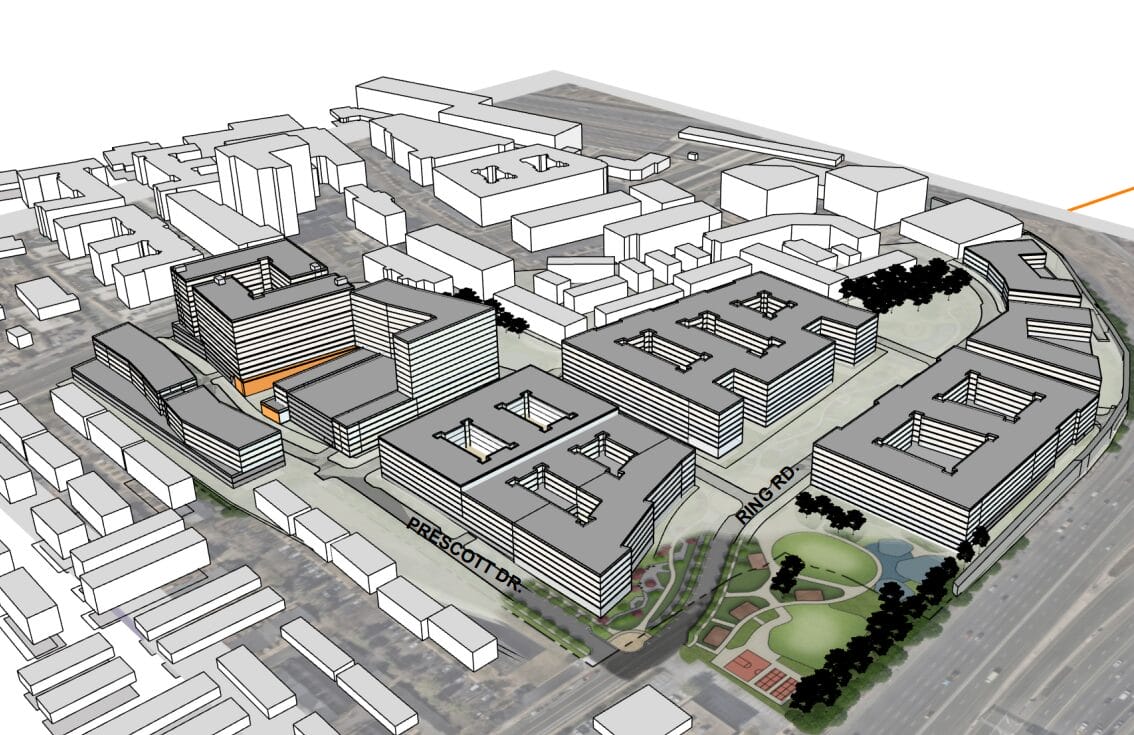
The program under study is up to 2,975 multifamily homes and 25,000 square feet of retail. The 2,975 figure is the proposed total. If all 706 existing homes were replaced and the full ceiling were built, the arithmetic would be 2,269 additional homes. That calculation does not settle how many homes ultimately get approved or how each phase would proceed.
On September 15, the Board adopted the Comprehensive Plan amendment. A Comprehensive Plan describes what the county wants land to become; rezoning establishes more specific permissions and binding commitments. The separate RZ-2026-PR-00012 record currently says Waiting for Resubmission. It lists a Planning Commission hearing on March 17, 2027 and a Board hearing on May 4, 2027. Those are scheduled targets, subject to change, not approvals.
County staff called for advance notice, clear communication about sequencing, relocation assistance, temporary arrangements, opportunities to remain where feasible and a defined return process. Those recommendations tell residents what to scrutinize during rezoning. They do not prove that every household has an approved benefit package, a guaranteed replacement rent or a guaranteed right to return on particular terms.
Affordability is also more complicated than counting new homes. Older apartments can offer housing choices that newly built units may not replicate. School capacity, utilities, noise, roads and park needs belong in the review alongside relocation. A conceptual park or classroom-impact calculation is not a promise that the necessary infrastructure is already funded and built.
Fairview's different timeline
A historical vision on the other side of the Beltway.
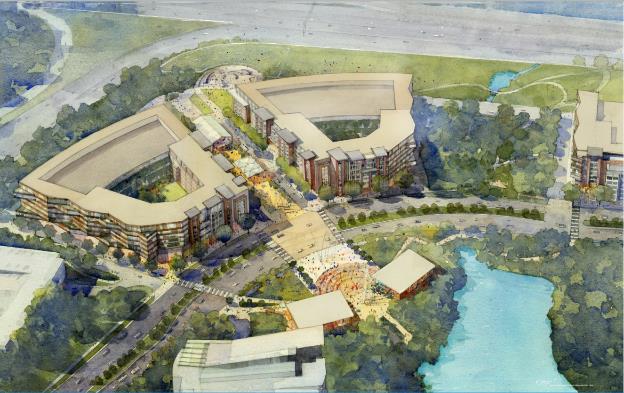
The familiar Fairview illustration is Figure 29 from the county's September 24, 2019 amendment, not a 2020 construction rendering. It concerns the mixed-use option in Subunit I1 near Fairview Park Drive, Arlington Boulevard and Fairview Lake, within the broader 186-acre Land Unit I.
That option allows approximately 1.6 million square feet in total, including retained office space, and up to 840 multifamily homes. It applies to parcels 49-4((1))73, 73A1, 73A2, 74A and 74B. Existing offices remain part of the program; this is not 1.6 million square feet of additional housing.
The county's April 2026 development report still lists Fairview's plan amendment as approved and not yet built. That dated summary does not establish today's construction status. No subsequent mixed-use rezoning, final development plan or construction start for this illustrated option was independently established in this review. A separate Inova campus approval is not approval of this rendering.
The connections test
Near Metro is a location. Getting there is a design problem.
Transit-oriented development means arranging homes, services and public space so the station can be useful in everyday life. A Metro symbol in a brochure does not answer which sidewalk someone follows, where a bicycle crosses a driveway or how comfortably a person reaches the entrance.
Prosperity's first-phase report specifies an eight-foot sidewalk along Prosperity Avenue, a ten-foot shared-use path along Hilltop Road and a ten-foot path in the linear park beside Merrifield Avenue Extended. Those are specific planned improvements. They should not be confused with a finished route across every neighboring parcel, or with a blanket claim that the whole frontage uses the same design.
The apartment concept shows internal streets, parks and a Hartland Road extension toward Park Tower Drive. These proposed connections matter, but the final design still faces rezoning review. Fairview has a different set of highway and roadway barriers. This article does not assign a convenient walking time from an old rendering or draw a shortcut across private land. The worthwhile test is whether each segment, crossing and entrance actually works.
Approvals and next steps
Keep the completed decisions separate from the future targets.
The projects share a corridor, not a single approval calendar. A plan amendment, a rezoning and a final development plan answer different questions. None of those labels alone supplies a verified move-in date.
The comparison below captures the October 3 reporting cutoff. For Prosperity, watch site approvals, permits and later-phase submissions. For the apartments, watch the next resubmission and the binding resident-support language before treating the hearing schedule as settled. For Fairview, look for a specific current application tied to the historical option.
| Project | What exists today | Proposed change | Verified status and date | Next milestone |
|---|---|---|---|---|
| Mosaic District | Established mixed-use destination, approximately 31 acres | Context for neighboring proposals | Existing district; county records completion in 2018 | Separate surrounding applications |
| Prosperity campus | Office/light-industrial campus, approximately 40.8 acres | 1,698 OR 1,900 homes; at least 5,000 SF retail | Rezoning approved September 15, 2026 | Later-phase detail, site approvals and permits |
| Prosperity Phase 1 | Land Bay A within that campus | 156 townhomes, public-access parks and private clubhouse | FDP approved September 30, 2026, 12-0 | Implementation approvals; no start date verified |
| Dunn Loring apartments | 706 garden apartments on approximately 35 acres | Up to 2,975 total homes and 25,000 SF retail | Plan adopted September 15; rezoning Waiting for Resubmission | PC March 17 and Board May 4, 2027 scheduled; subject to change |
| Fairview historical option | Offices, lake and open-space setting east of I-495 | 2019 Subunit I1 mixed-use planning option | 2019 plan adoption; April 2026 summary, not current permit evidence | Verify a specific subsequent application; no start date established |
Why locals should care
The spaces between the buildings will decide a lot.
More housing types could give more people a way to live near an established destination and an operating station. Public-access parks and useful street connections could make trips between homes, shops and transit feel less fragmented. Those possibilities are worth following without promising lower rents, less traffic or a particular return on a home purchase.
The costs have addresses too. Existing apartment residents need practical answers about notice, disruption and housing choices. Neighbors need to understand construction staging, access and infrastructure. Someone using a wheelchair or pushing a stroller needs the crossing to work, not just the aerial view.
Mosaic made this part of Northern Virginia easier to recognize. The next chapter will be measured less by a combined square-footage number than by what happens between the projects. Watch the apartment rezoning, Prosperity's implementation and the evidence behind any new Fairview claim. Will this become a connected neighborhood, or a collection of new developments beside each other?
Trent’s original videos
Watch the reports behind this story.
Why this matters locally
A connected Merrifield needs usable crossings, public space and a workable plan for the people already living here.
What should happen first: the buildings, the connections, or stronger answers for existing residents?
Sources and further reading
Where the reporting comes from.
This article draws on public records, official statements, and attributed local reporting. Each link opens the original source.
- Fairfax County Office of Community Revitalization: Mosaic District profile, existing 31-acre mixed-use district and 2018 completion. ↗
- WMATA: Dunn Loring-Merrifield station information, Orange Line and Gallows Road location; checked October 3, 2026. ↗
- Fairfax County: Prosperity Business Campus amendment adopted November 18, 2025, planning framework. ↗
- Providence District: Prosperity campus alternatives, 1,698 or 1,900 homes and minimum 5,000 square feet of retail. ↗
- Fairfax County PLUS: RZ-2025-PR-00001, approved campus rezoning, applicants and site acreage; checked October 3, 2026. ↗
- Fairfax County Planning Commission: September 30, 2026 action, FDP-2025-PR-00001 approved 12-0 with September 16 conditions. ↗
- Fairfax County PLUS: September 17, 2026 staff report in FDP attachments; February 13 plan revised September 4, phase boundaries, parks and circulation. ↗
- Fairfax County: Merrifield at Dunn Loring Station Apartments, plan amendment adopted September 15, 2026. ↗
- Fairfax County: July 1, 2026 apartments staff report, existing 706 homes, proposed program, resident-support recommendations and infrastructure review. ↗
- Fairfax County PLUS: RZ-2026-PR-00012, Waiting for Resubmission and scheduled 2027 hearings; checked October 3, 2026. ↗
- Fairfax County: Amendment 2017-27 adopted September 24, 2019, Fairview Subunit I1 mixed-use option and historical Figure 29. ↗
- Fairfax County OCR: Development Activity Report as of April 2026, Fairview item 15; a dated planning summary, not current construction verification. ↗
- FFXnow / Angela Woolsey, September 17, 2026: campus rezoning approval and EYA whole-campus presentation, attributed local reporting. ↗
- FFXnow / Angela Woolsey, September 21, 2026: adopted apartment planning option and separate rezoning process, attributed local reporting. ↗
- FFXnow, June 3, 2026: original apartment proposal and Intec conceptual massing illustration. ↗