The local story
Only 8 percent of this Annandale office building was occupied when county staff reviewed it this summer. The familiar six-story Wells Fargo building at 7620 Little River Turnpike, built in 1973, now has approval for a very different use upstairs: 39 homes. The bank and its drive-through would stay. The five upper floors would become housing.
The change reaches beyond the façade. Plans show a public plaza between the buildings, a fountain and seating, a new residential entrance, private rooftop amenities and fewer driveways onto Little River Turnpike. Fairfax County approved the rezoning on September 29, 2026. In an October 28 reply to NOVA with Trent, owner representative Timothy Sachs said the team is preparing site and building permit drawings. Construction and move-in dates have not been announced in that reply.
If you remember a proposal for hundreds of homes here, you are remembering a different plan. Below are the actual drawings, the history of how the project shrank, and the distinction between the approved conversion and the wider concepts still circulating online. The 92-percent vacancy figure is the July staff report’s snapshot, not a new occupancy count.
The short answer
39 homes. Six existing stories. One bank that stays.
The approval covers an adaptive reuse: changing the use of an existing building instead of clearing the site and starting over. The six-story shell and footprint remain. The approved layout puts seven homes on floor 2 and eight on each of floors 3–6, for 39 total. It shows 34 one-bedroom and five two-bedroom homes.
The Board unanimously approved RZ-2024-MA-00012 and its conceptual development plan on September 29. The Planning Commission had approved the associated final development plan on July 16, contingent on rezoning. The binding July 21 executed proffers are the conditions attached to the Board’s action; the older July 8 draft is not the final agreement.
Which building?
7620 is the conversion. 7630 is not another 39-home tower.
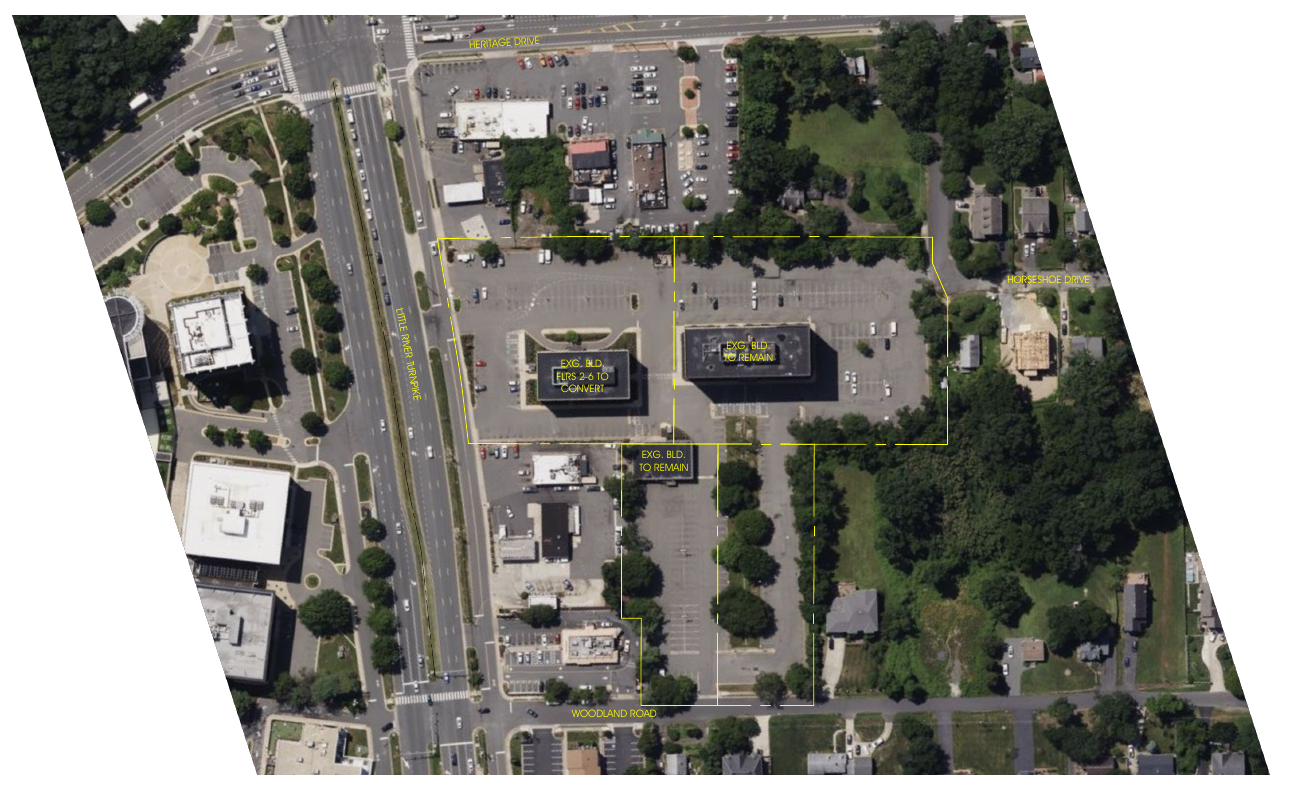
The application property is north of Little River Turnpike, generally east of Hummer Road, west of Woodland Road and south of Horseshoe Drive. Two neighboring office buildings share the Little River Turnpike setting, which makes an address mix-up easy. The shorter, six-story Wells Fargo building is 7620. The taller, nine-story building is 7630.
The official plan aerial below shows the relationship clearly: 7620 fronts Little River Turnpike, 7630 stands behind it, and the smaller flex building sits to the side. This is the site imagery included in the approved drawing package, not a newly photographed construction update. The plaza is planned in the space between the two office buildings.
The neighboring uses help explain why the outdoor space matters. The July staff report says 7630 would retain office, restaurant and indoor-golf tenants. It describes the two-story flex building to the east as being repurposed for retail under a separate by-right building permit. That retail work is not another 39-home conversion. A café shown in a concept is also not a confirmed named tenant or opening announcement.
| Place | What it is | How to read its status |
|---|---|---|
| 7620 Little River Turnpike | Six-story building with Wells Fargo at ground level | The approved 39-home upper-floor conversion covered by this article. |
| 7630 Little River Turnpike | Separate nine-story office building | Retained office building; do not apply the 39-home count or conversion schedule to it. |
| Existing two-story flex building | A smaller separate building on the property | Retail reuse reported separately; tenant commitments and opening dates are not established by the residential rezoning. |
Find the right building on the actual plan aerial.
7620 fronts Little River Turnpike; the taller 7630 is behind it.
The familiar building
A 1973 bank-and-office building gets another chapter.
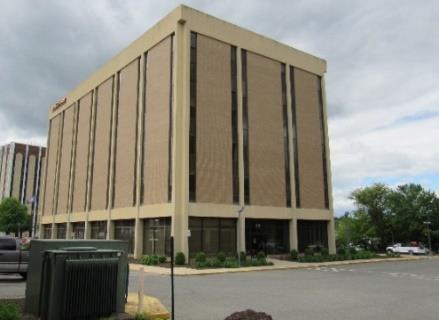
Fairfax County’s 2024 Modern Architecture survey identifies 7620 as the Suburban Savings and Loan Association Building, constructed in 1973 and designed by Beery, Rio and Associates. The neighboring 7630 building is a different structure, dated 1981 in the same survey. The photograph gives the familiar bank-and-office building its own history rather than treating the complex as one undifferentiated property.
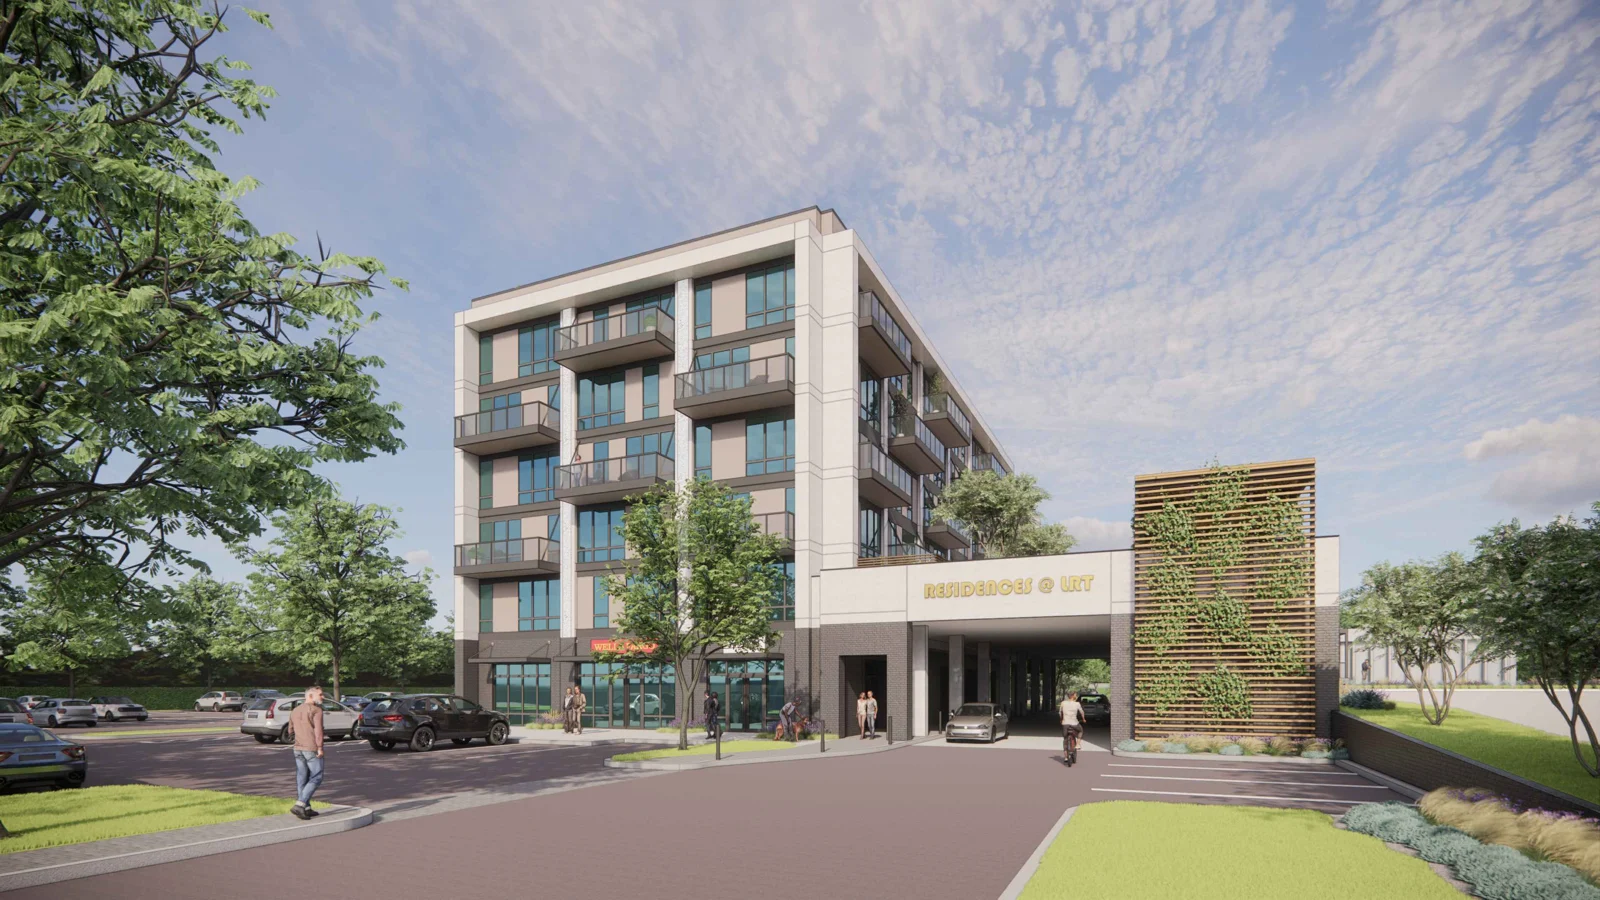
A building that opened as a savings-and-loan office is now being adapted for a different era of demand. The county’s July 2 staff report recorded just 8 percent occupancy. The conversion would put homes into those underused upper floors while retaining a banking use that already serves this stretch of Little River Turnpike. The archival photograph below provides a useful before view; the rendering above shows the proposed exterior, not completed work.
The architectural survey dates the taller neighboring 7630 building to 1981. Together, the buildings explain the site’s layered appearance: an older bank-and-office building near the road, a later office tower behind it, and extensive paved areas between and around them. The current approval changes that arrangement without authorizing the old concept to rebuild the entire complex.
Before conversion: the building people recognize
A small archival photograph from the county-published architectural survey.
What stays, what changes
Keep the building; change its daily life.
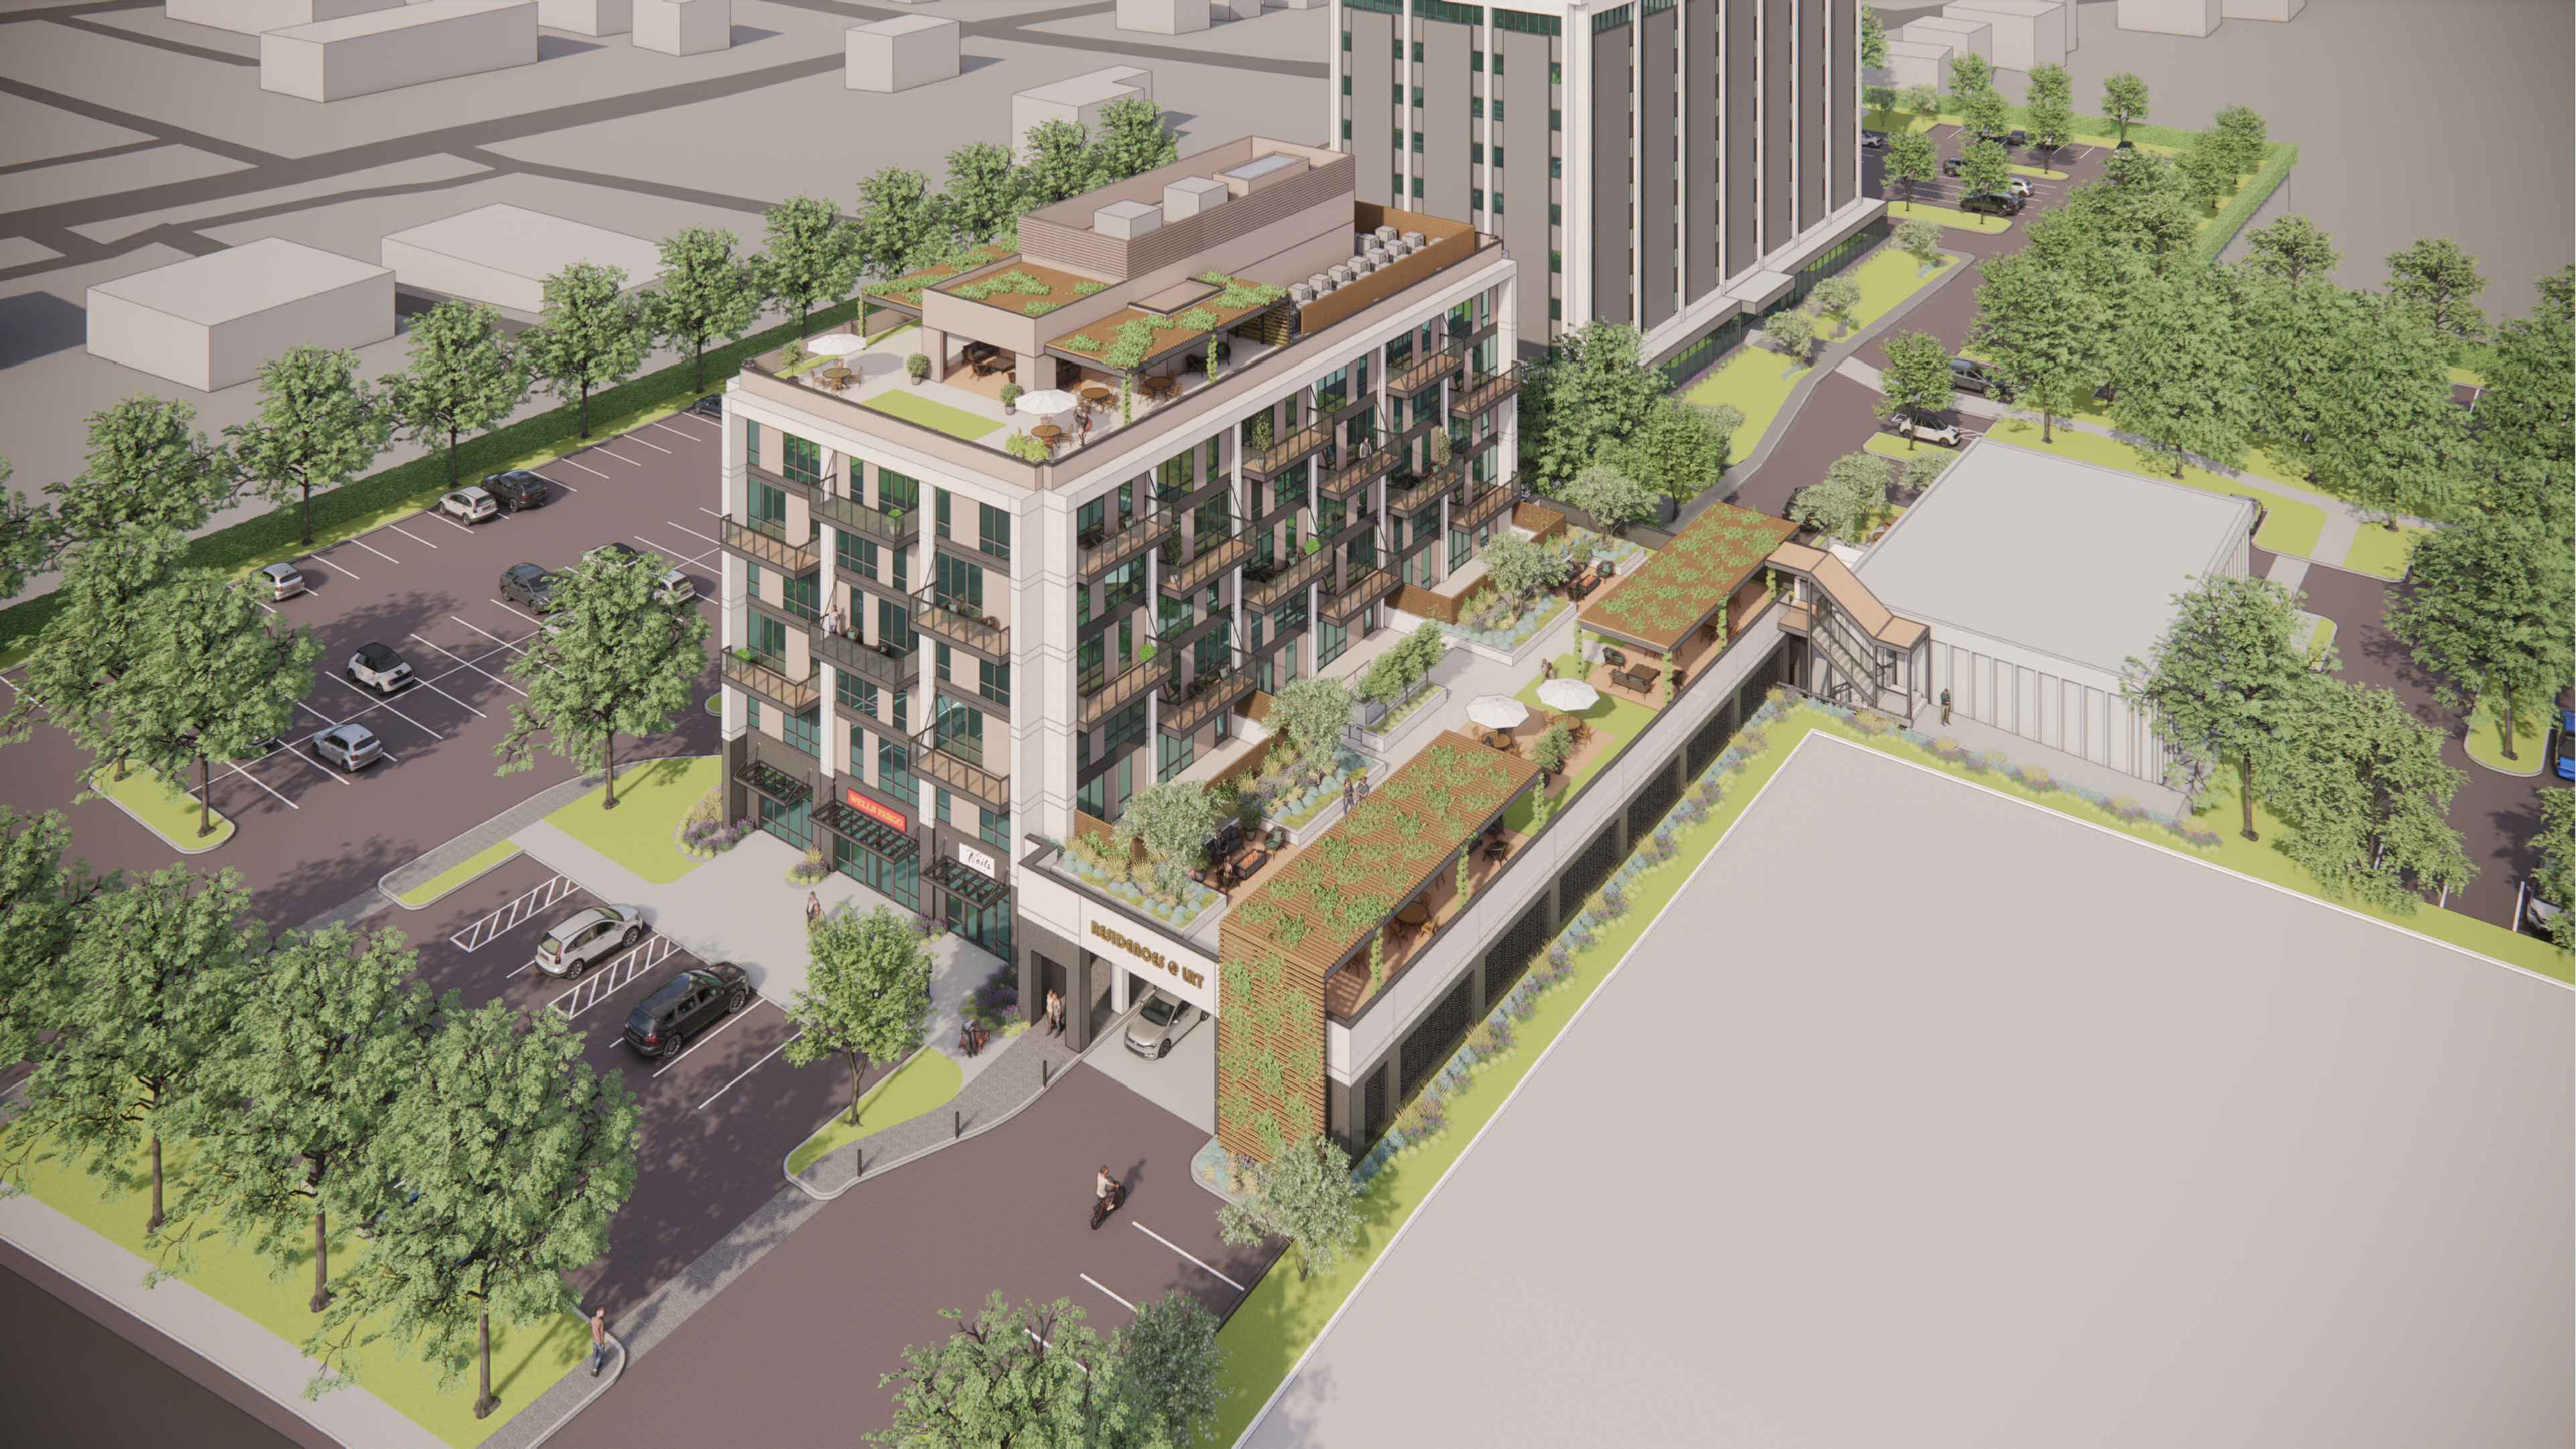
The project is more involved than swapping office signs for apartment numbers. The approved drawings show a new residential lobby and entrance on the east side, separate from the bank, replacement mechanical systems, renovated façades and new balconies. The ground-floor plan retains Wells Fargo and its teller/ATM drive-through. Residential mail, loading and bicycle storage are also planned at the lower level.
The building would remain six stories. The proffers set a maximum height of 85.92 feet, while the drawings include rooftop screening and amenity elements. That height limit is not permission to revive the two full additional stories shown in the earlier 2024 proposal.
The aerial rendering makes the new relationships easier to see: homes above the bank, outdoor residential space associated with the building, and a public plaza toward the retained office tower. Private resident terraces and the public park serve different users. Materials, planting and furniture shown in a rendering illustrate the design rather than a guaranteed final purchasing list.
The final proffers require substantial conformity with the approved architecture’s bulk, proportions and material quality. More detailed permit drawings are the next step. As of October 28, Sachs said the team was proceeding within the approved plan without variations, while still developing the project’s final details.
| Retained | Changing | Not established by approval |
|---|---|---|
| Existing six-story structure | Upper-floor office use becomes multifamily housing | A construction start or completion date. |
| Ground-floor bank | Residential access and building design are adapted for the new use | Current prices, rents, reservation terms or a final ownership mix. |
| A site with neighboring office and flex buildings | Public open space, landscaping and pedestrian improvements | Automatic approval of every neighboring marketing concept. |
The approved design, seen from above.
The bank stays below new homes and private residential outdoor space.
The public plaza
The parking-lot gap would become a public plaza.
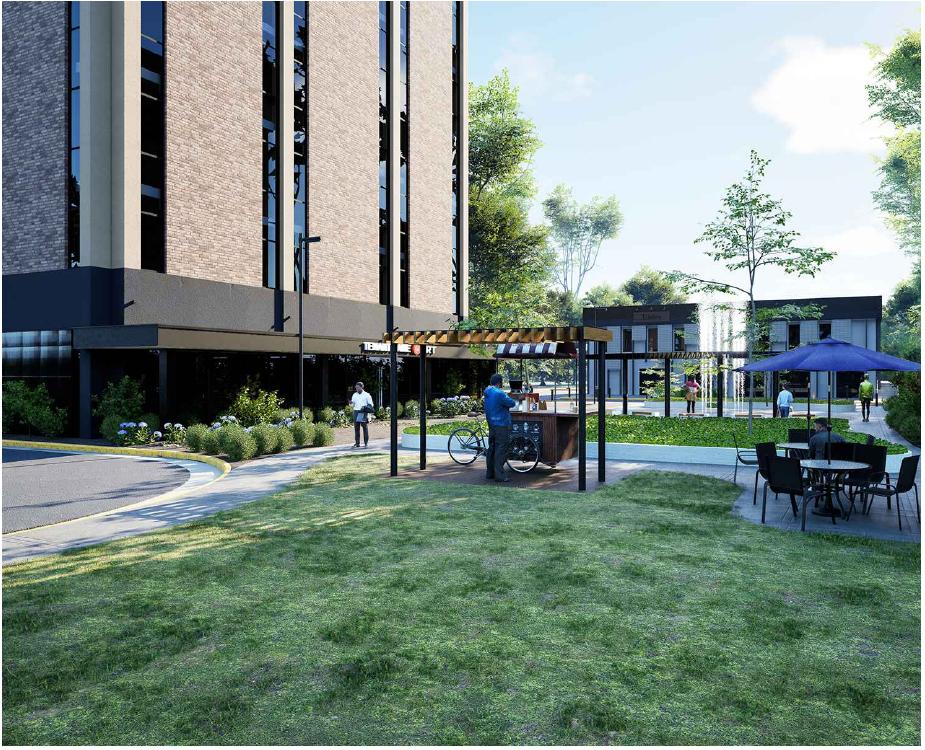
The space between 7620 and 7630 is one of the most meaningful changes for people who will never live in the building. An approximately 9,546-square-foot Experience Plaza Urban Park would replace part of the paved setting with a place to sit and meet. At about 0.22 acre, it is a small urban gathering space, not a sports park or a large lawn.
The approved landscape concept arranges seating and planting around a central fountain. The program includes a pergola with benches, raised planters with seating, a seasonal kiosk, outdoor tables and chairs, flexible lawn, paths, lighting and specialty paving. The project rendering below illustrates the intended setting between the buildings. A coffee-cart or café-court concept is shown, but no operator, menu, hours or opening date is confirmed.
The plaza would be publicly accessible but privately maintained. The executed proffers require public-access easements and signage identifying that access. Reasonable rules and hours can apply, consistent with traditional county parks. The public-access commitment does not extend automatically to residents’ rooftop terraces.
The approved plan separately counts 16,768 square feet of standard open space, bringing the combined open-space categories to 26,314 square feet. Those categories should not be read as 26,314 square feet of public park. The drawing also contains generic precedent photographs to illustrate design ideas; those are not photographs of a finished Annandale plaza. The visuals reproduced here focus on the actual site design.
| Element | What the approved documents establish |
|---|---|
| Experience Plaza Urban Park | Approximately 9,546 square feet; publicly accessible with easement, signage and private maintenance. |
| Café court / seasonal kiosk | A planned setting and concept, not a confirmed operator, menu or opening date. |
| Standard open space | 16,768 square feet in the plan’s tabulation; not all landscaped area is necessarily a public park. |
| Residential roof / terrace amenities | Private residential spaces; do not assume the plaza’s public-access provisions extend to them. |
A glimpse of the planned public gathering space.
The project’s own Experience Plaza perspective, not a generic inspiration photograph.
Getting in and around
Three driveways become two. Here is what changes at street level.
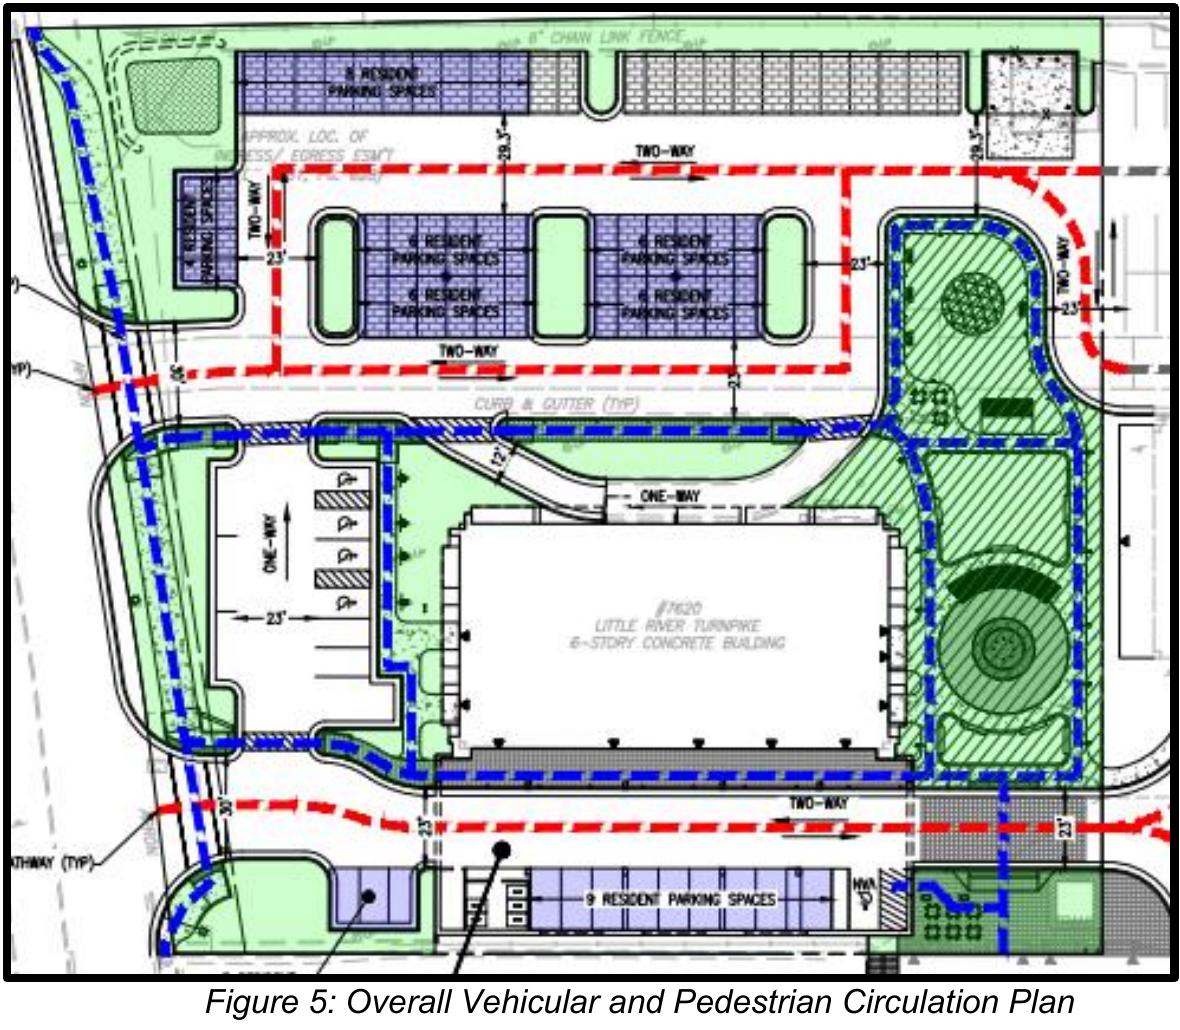
Today’s three Little River Turnpike access points would be consolidated into two. The westernmost entrance is removed in the approved layout; the two retained entrances are to meet VDOT standards. The circulation drawing below shows how vehicles and pedestrians are intended to move through the site. It is a plan for this property, not a redesign of the whole Hummer Road intersection.
The final approved plan tabulates 128 existing parking spaces and 73 proposed spaces against a 70-space requirement. That is a site-design count, not a promise that every future household receives a particular space for free. The drawing also shows four electric-vehicle spaces and 12 bicycle spaces, split into two short-term and ten long-term spaces. Parking allocation, fees and visitor arrangements still need to be confirmed in the actual residential offering.
The final proffers require a concrete shared-use path along the access road, public-access easements, bicycle parking and the crosswalks shown on the plan, including accessible curb ramps. The path and specified crossings are tied to the first residential use permit, subject to the approval conditions. These commitments should not be mistaken for a walking route already completed or an invitation to cross through a work zone.
Construction staging and worker parking are to remain on the property. The applicant must provide the Mason District supervisor’s office with a construction contact, post outdoor construction hours in English and Spanish, and initially respond to construction-related issues within 24 hours. Those are useful commitments for neighbors to know when work actually begins.
Noise and drainage deserve attention too. The final conditions call for a refined acoustical analysis with the building-permit submission and residential noise mitigation; balconies or rooftop areas can require notices about exterior noise. On-site bioretention and permeable parking pavement are part of the stormwater commitments. None of this proves that traffic, sound or runoff impacts disappear; it identifies specific requirements to check as the project advances.
The staff report modeled 142 average daily vehicle trips for the proposal, compared with 546 for the office use being replaced. It also found that a transportation study was not required under the applicable thresholds. Those figures compare modeled uses, not traffic measured at a building that was only 8 percent occupied. A future residential building can generate less traffic than a fully used office building while still feeling busier than today’s largely vacant one.
Red for vehicles. Blue for people on foot.
The county staff report’s circulation figure explains the proposed connections.
How the plan changed
The 39-home conversion is not the 575-home proposal you may remember.
This property has been discussed in several different forms. The older images are not alternative views of one approved project. They show proposals from different years, covering different amounts of land and different kinds of work.
| When | What the record shows |
|---|---|
| 2020–January 2021 | A much larger mixed-use concept was debated. On January 26, 2021, the Board excluded the 575-unit proposal from the Comprehensive Plan amendment work program, as contemporaneous reporting documented. |
| November 2023 | Nicholas discussed converting 7620 while keeping Wells Fargo. The developer was still studying the product and leaned toward condos; that was not a final tenure decision. |
| May 2024 | Reporting described a rezoning application with two added stories and rooftop amenities. That taller concept is historical, not the current approved design. |
| June 10, 2025 | The separate West Annandale Comprehensive Plan amendment study was authorized. It is not the conversion’s rezoning approval. |
| July 16, 2026 | Planning Commission voted 12–0 to recommend rezoning and approved the final development plan subject to the Board’s rezoning action. Its attachment contained July 8 proffers. |
| July 21, 2026 | A later executed proffer package established the conditions ultimately referenced by the Board. |
| September 29, 2026 | Board unanimously approved RZ-2024-MA-00012 and the associated conceptual plan, subject to July 21 proffers. |
| October 28, 2026 | Owner representative Timothy Sachs says site and building permit drawings are being prepared. No start, completion or final tenure decision confirmed. |
2020: The first proposal reached beyond the office buildings.
Nicholas Development's 2020 concept covered roughly 10 acres and called for 575 homes, 156,000 square feet of office space and 100,000 square feet of retail. Contemporary reporting described four new buildings alongside the two existing office towers, with several residential properties near Woodland Road also affected.
That larger footprint is the key to understanding the neighborhood debate. The proposal sought a change to Fairfax County's Comprehensive Plan, including expansion of the Annandale commercial center into a residential area. Residents raised concerns about traffic, the transition to nearby houses and environmental effects. Those were objections to a much broader project, not simply to putting homes inside the existing six-story building.
The original 575-home concept covered much more land.
Historical masterplan, submitted December 2019 and debated in 2020.
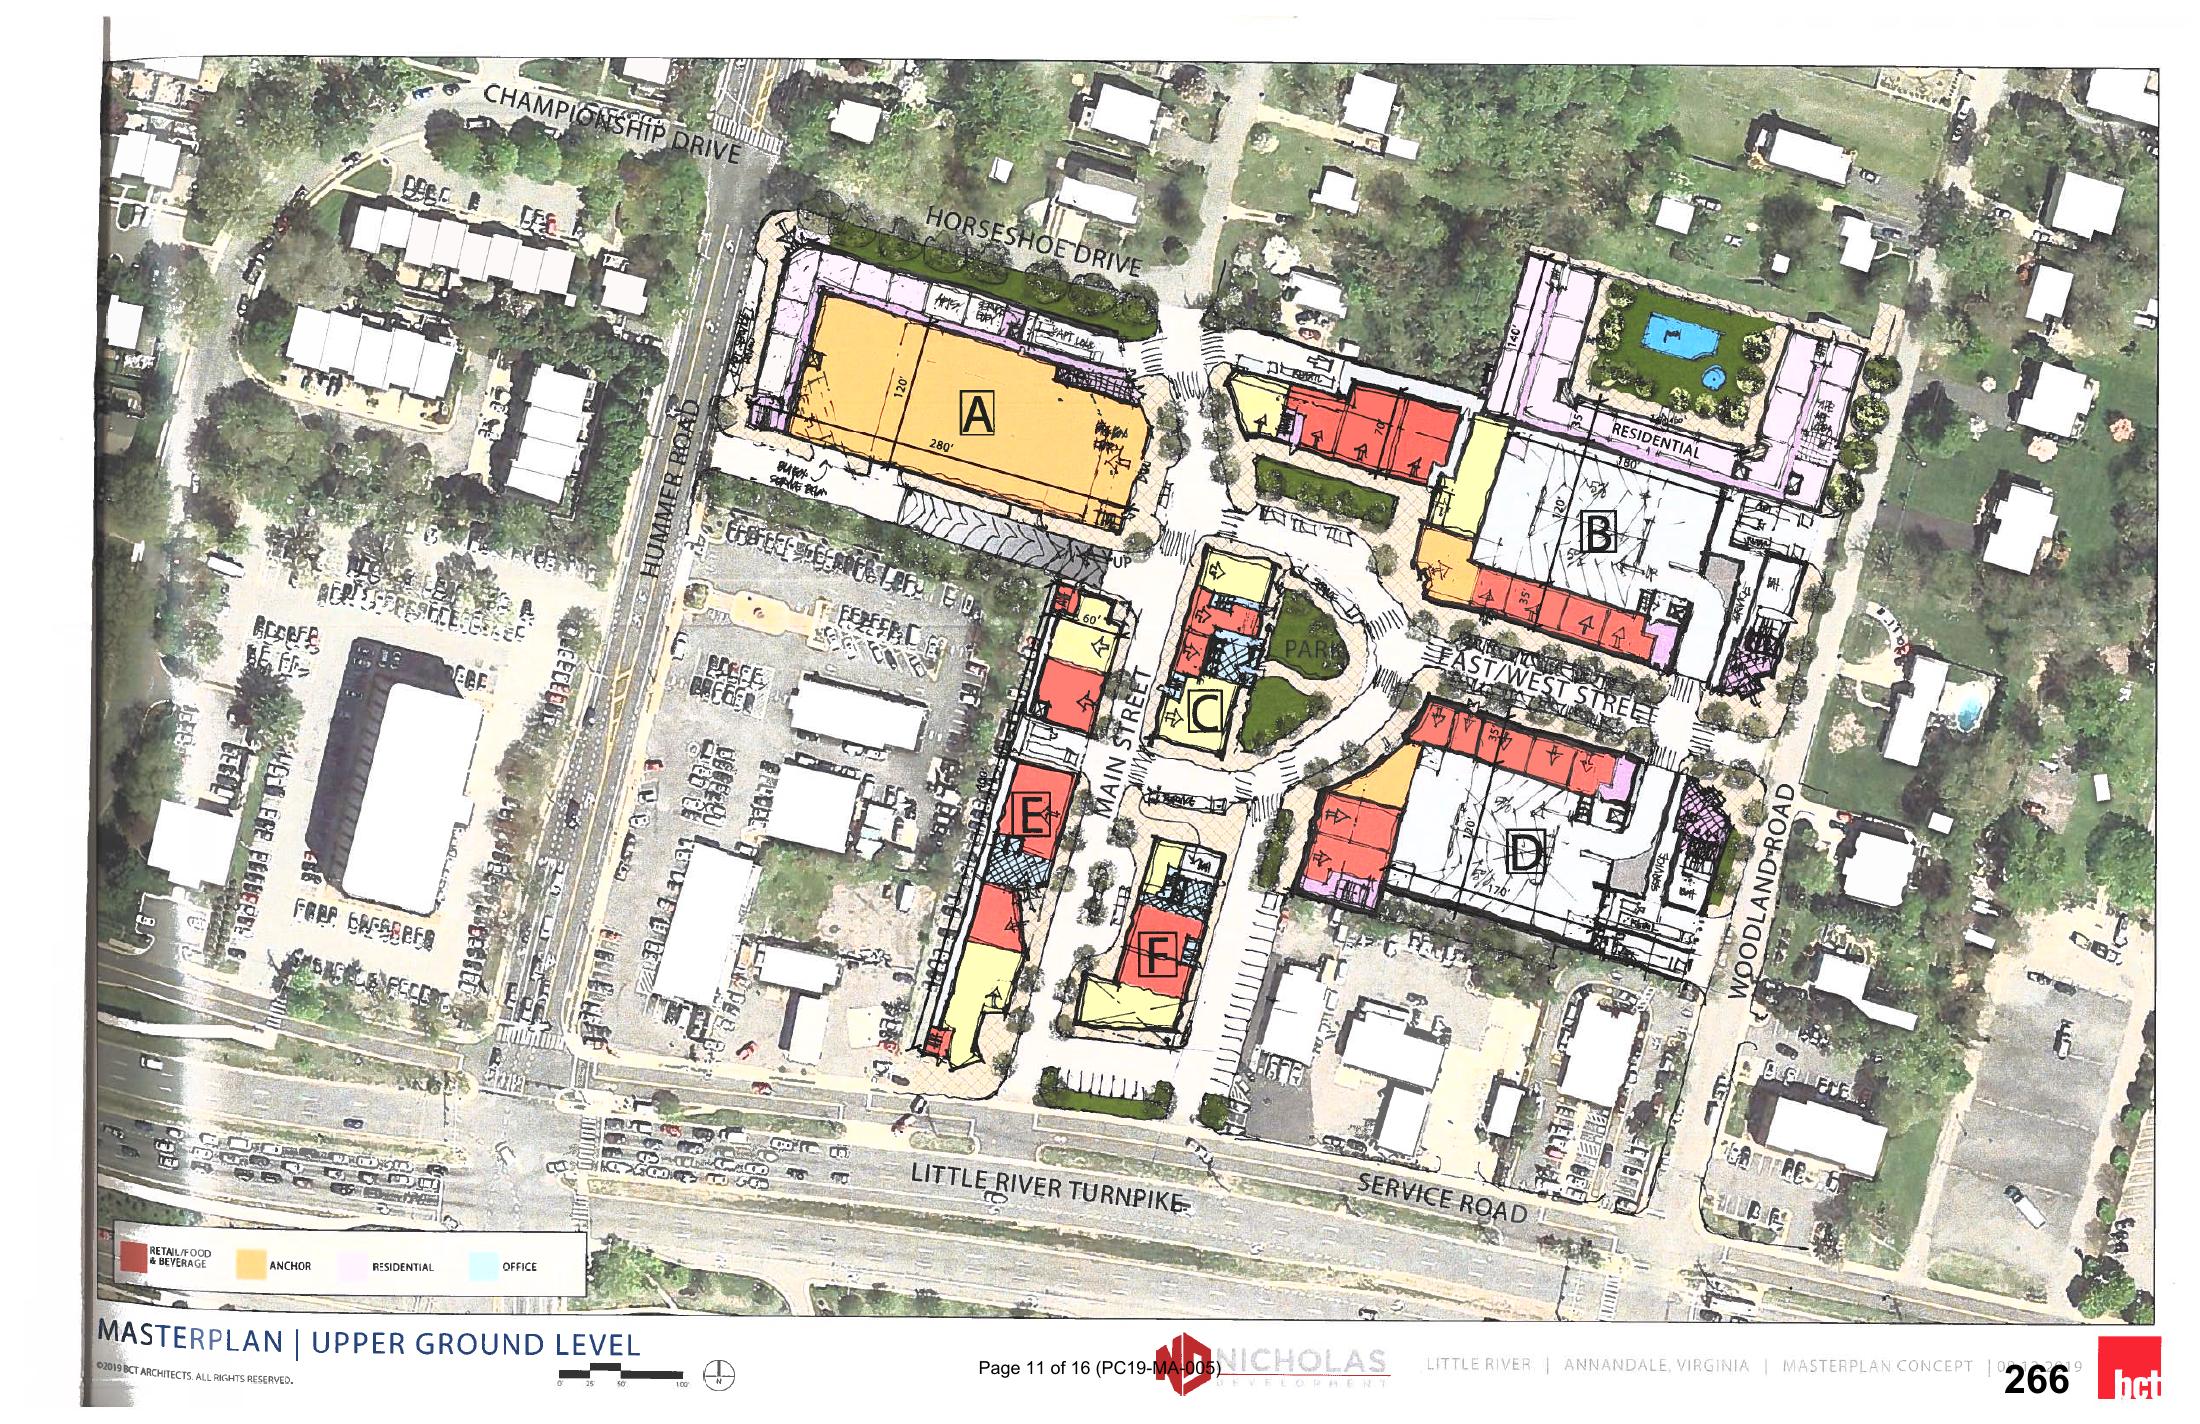
January 26, 2021: The county did not move that larger proposal into its work program.
The Board of Supervisors excluded the 575-unit proposal from the 2021 Comprehensive Plan amendment work program. Annandale Today's account of the January 26 action reports that significant community opposition prompted the motion, with concerns including traffic, stormwater, open space, height and proximity to single-family homes.
The precise distinction matters: this was a decision not to advance that planning proposal. It was not a denial of today's 39-home conversion, which came later through a different application.
November 2023: The next idea started with the mostly empty building itself.
By November 2023, Nicholas was discussing residential reuse of 7620 with county staff. Timothy Sachs told Annandale Today that reduced demand for office space was driving the change. Remaining office tenants had moved to neighboring 7630, while Wells Fargo's long-term lease would keep the bank downstairs.
At that stage, the number and size of homes and the choice between apartments and condominiums were unresolved. That early discussion explains why old reporting can mention possible condos without establishing what will ultimately be offered.
May–June 2024: An earlier conversion design would have added two floors.
The 2024 application was still more ambitious vertically than the plan approved in 2026. It proposed two additional stories above the six-story structure, roughly 50 homes and rooftop amenities. It also described a second-floor outdoor amenity area above existing parking and a new exterior treatment.
That is why an older architectural rendering can look taller than today's approved scheme. The extra floors belong to the previous proposal. They should not be presented as part of the 39-home, six-story conversion.
The taller version that was not approved.
This 2024 rendering belongs to the earlier conversion proposal.
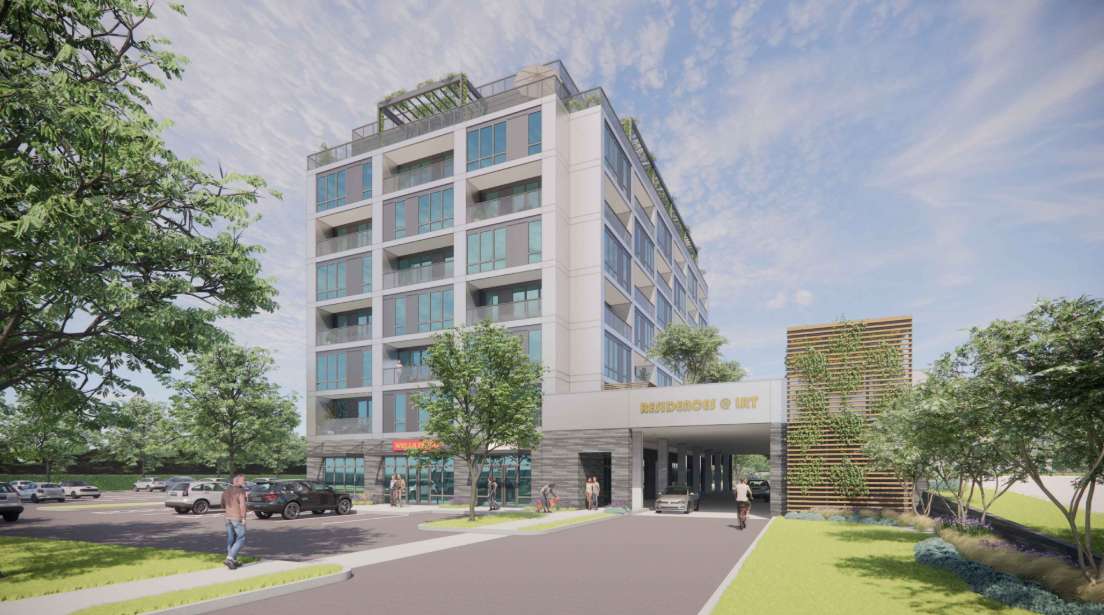
2025: A broader phased concept returned on a separate planning track.
At an April 2025 community meeting, Nicholas outlined a phased concept that began with conversion of the smaller office building. Later phases contemplated additional residential and retail buildings. The image labeled Phase 4 belongs to that broader 2025 concept, not to the original 2020 proposal and not to the final 2026 conversion plan.
The county's work program records authorization on June 10, 2025 for study of 7616 Little River Turnpike, also called West Annandale, under SSPA-2025-I-1A / PA-2025-00012. The study considers a mix of uses up to 1.9 floor-area ratio. It remains listed separately in the county's current work program. Authorization to study a plan amendment is not approval to construct every building shown in a concept.
The 2025 Phase 4 image is a different, wider concept.
The conversion appears alongside possible later buildings.
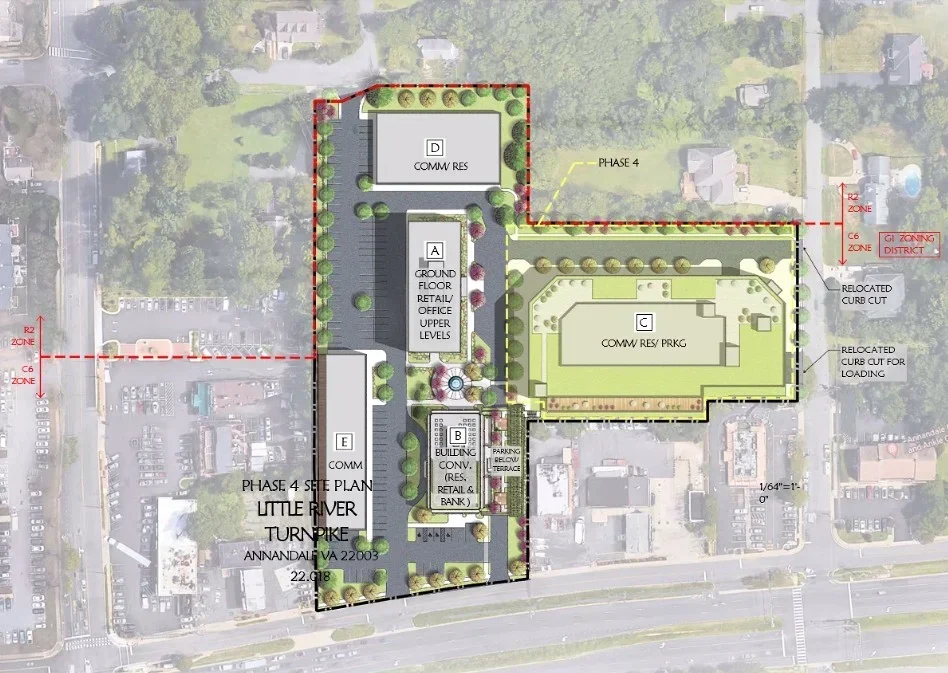
September 29, 2026: The approved conversion is the smaller, six-story plan.
The September approval concerns conversion of 7620 into 39 homes while retaining the existing building shell and Wells Fargo. It does not turn the historical 575-home concept, the discarded extra floors or every later phase into approved construction.
Read the old images as the property's redevelopment history. Read the final approved plans and proffers for the commitments governing this conversion. Construction permits, a start date and completion timing are separate questions.
The homes and affordability
Multifamily does not automatically mean rentals.
The verified number is 39 multifamily homes. “Multifamily” describes the building type; it does not resolve whether the homes will be rented, sold as condominiums or offered in a combination. The developer’s 2023 preference for condos was explicitly preliminary. The final proffers themselves accommodate rental and for-sale scenarios. The approved A101 unit-mix table illustrates 34 one-bedroom and five two-bedroom homes, with seven units on floor 2 and eight on each of floors 3–6. That is the approved planning layout, not an active inventory or confirmation of the final marketed product.
The workforce-housing commitment changes with that choice: at least 8 percent of rental units or 12 percent of for-sale units are to be workforce dwelling units. The document sets different income tiers for the two scenarios and allows an alternative administration agreement with the county. It does not establish a current application window, a specific monthly payment or a public list of available units.
For that reason, this article does not round those percentages into a definitive number of income-restricted homes or publish hypothetical prices. The final tenure, applicable county administration and actual offering need to be confirmed. The separate affordable-dwelling-unit provision also applies if required by the ordinance; it is not evidence that every home will be income-restricted.
If homes are offered for sale, the proffers also contain conditional universal-design options for qualifying preconstruction purchases. These include items such as reinforced grab-bar locations, wider entrance doors, lever handles and reachable controls. A buyer with a specific accessibility need should verify the actual available option and unit rather than assuming every feature comes in every finished home.
| Question | Current answer |
|---|---|
| How many homes? | 39 maximum under the approved proffers. |
| Rentals or condominiums? | Final offering not verified; the approval provides for both tenure scenarios. |
| Affordable or workforce homes? | Conditional requirements are in the executed proffers; current inventory, eligibility processing and prices are not announced here. |
| Bedrooms, sizes and availability? | The approved plan illustrates 34 one-bedroom and five two-bedroom homes. Final marketed sizes, availability and reservation terms are not verified. |
| Can I reserve one or plan a move-in? | No verified reservation process or move-in date has been established for this article. |
Seven homes on the second floor.
The actual approved layout explains what an office-to-housing conversion looks like inside.
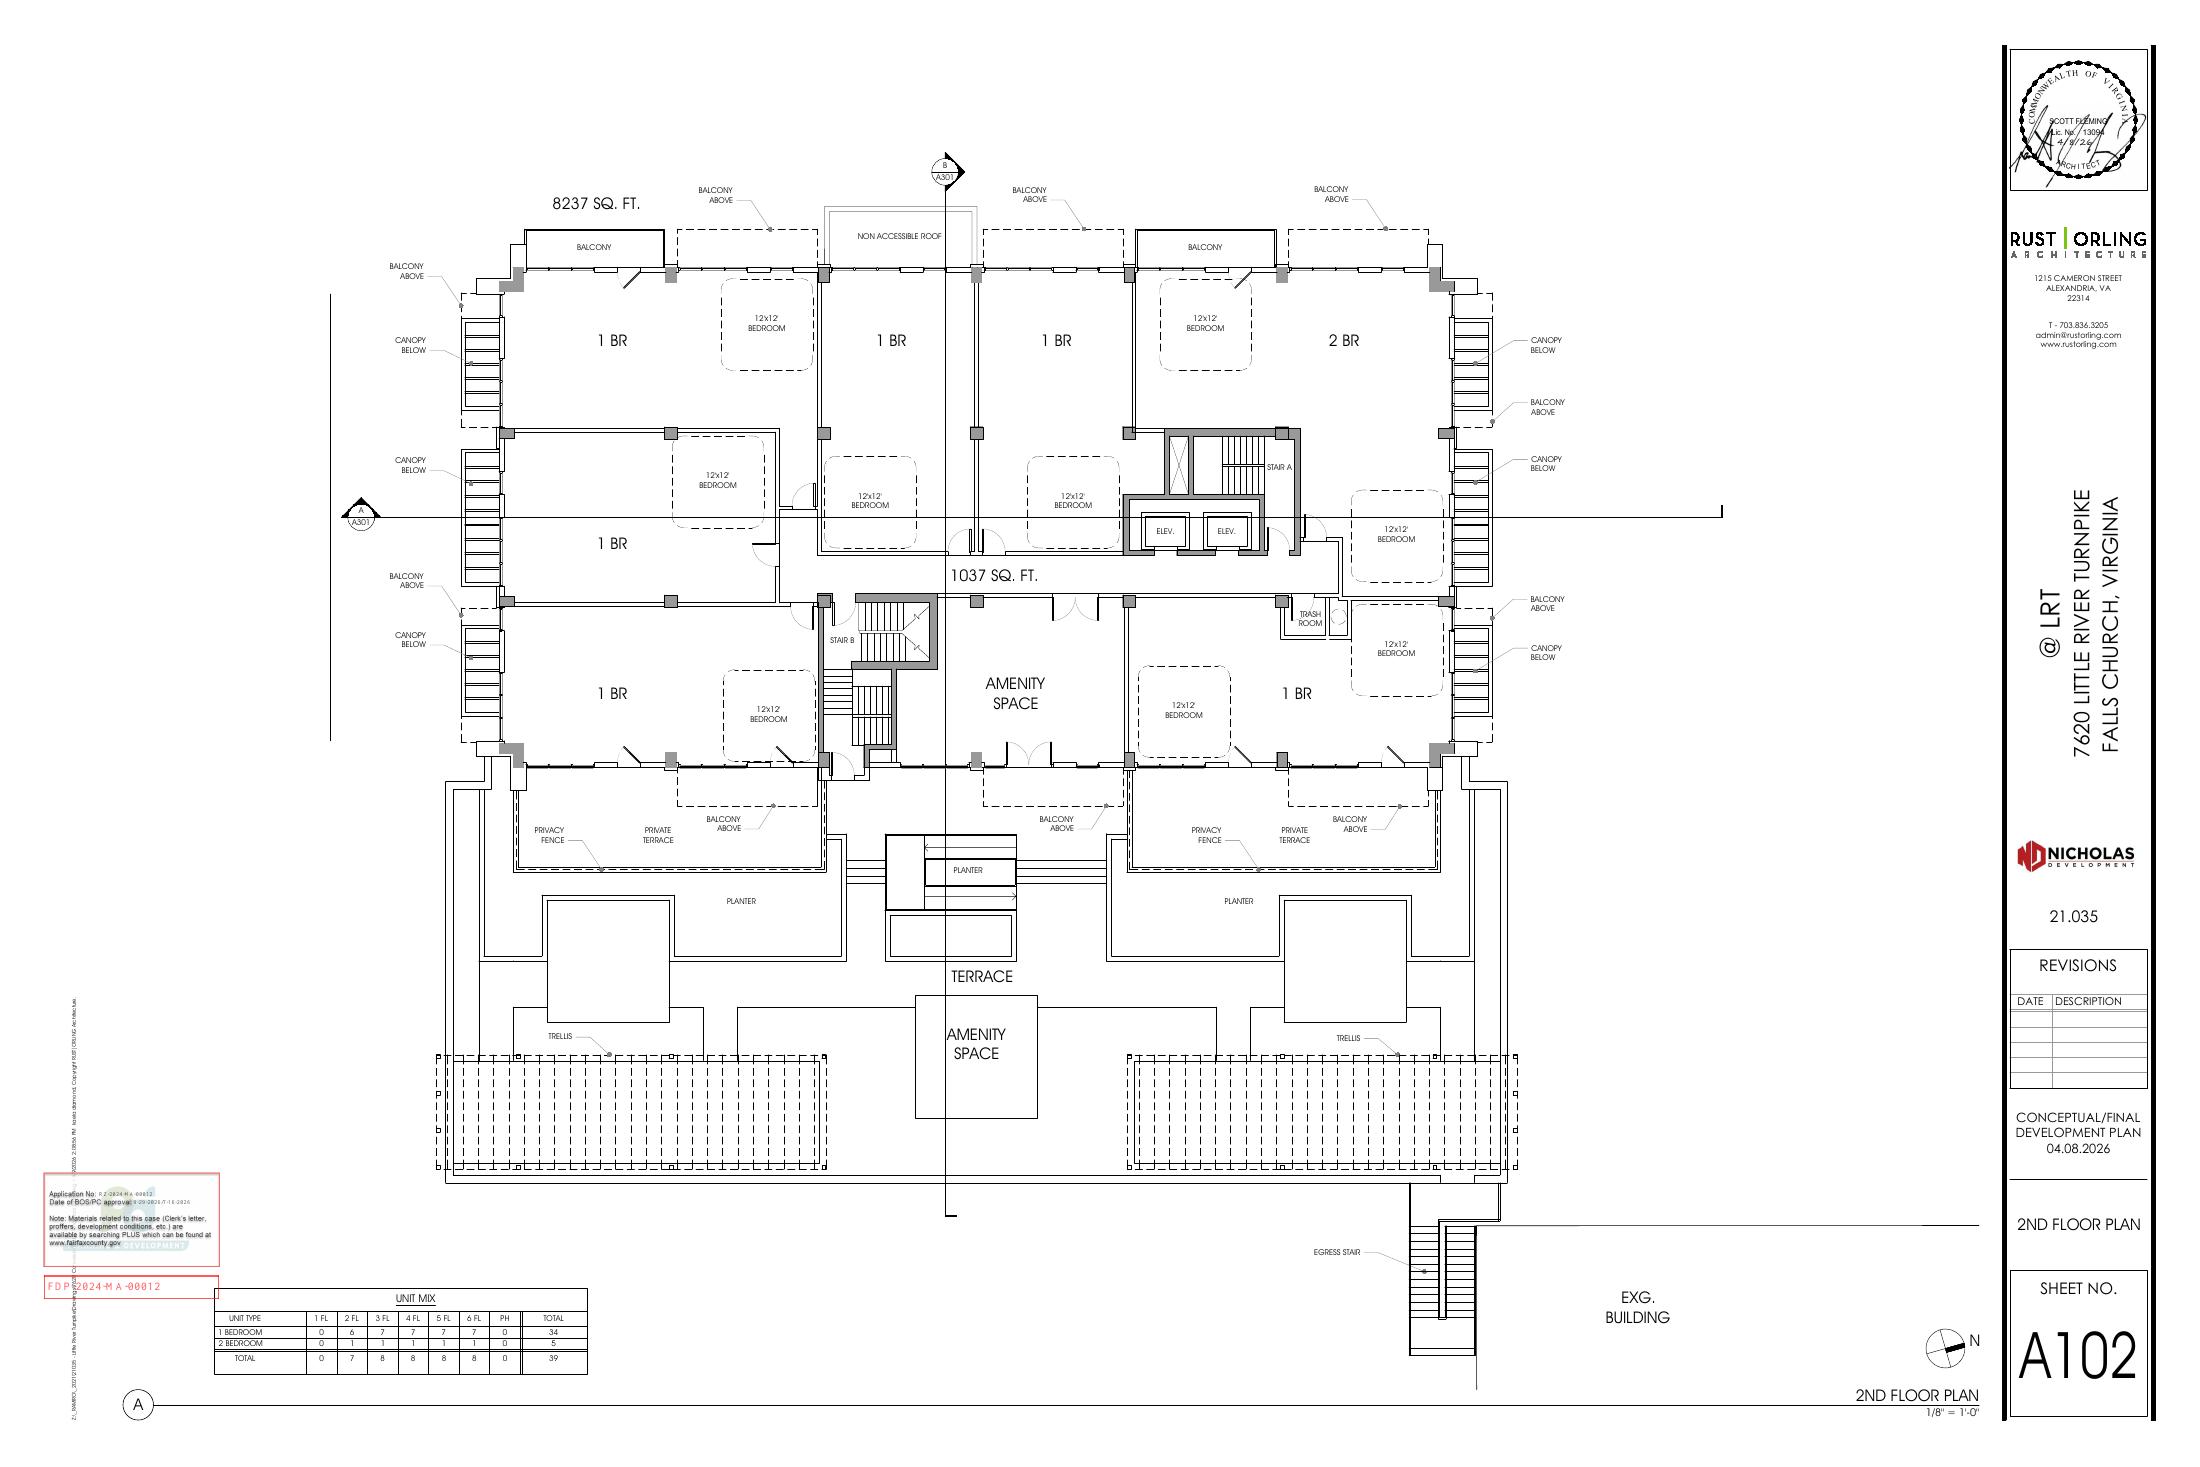
What happens next
The latest update: permit drawings, not a move-in date.
In an October 28 email responding to NOVA with Trent’s questions, Timothy Sachs, the owner’s representative and Nicholas Development senior vice president, said the final details were still being developed and the team was proceeding under the approved plan without variations. “We are currently working on permit drawings for the Site and Building,” he wrote. This update is from direct correspondence on October 28, 2026.
That is a useful next-stage update, but it does not establish that permits have been submitted or issued. His reply did not set a construction start, completion date, sales or reservation launch, unit-size schedule, or final rental-versus-condominium decision. The preliminary preference for condominiums reported in 2023 remains just that: an earlier preference.
The next milestones to follow are documented site and building-permit progress, construction mobilization and a specific residential offering. Some schedule notes in the drawing package predate the September 2026 approval. They should not be used as a current construction calendar.
For county records, match the exact address and case number in PLUS. The final approved development plan uploaded September 29 and executed July 21 proffers are the relevant documents. The July staff report explains the design and planning analysis; its recommendation is not itself the later Board approval.
If you are considering a home here, the useful questions are practical: rental or purchase, actual floor plan and size, road-noise exposure, parking terms, accessibility and timing. For neighbors, watch the promised public access, paths and construction contact information. The project is approved, but the details that turn a plan into an operating place will arrive in the permits and the eventual offering.
Why this matters locally
A mostly empty 1973 office building could become 39 homes without removing the bank people recognize. The public plaza and pedestrian improvements would reach beyond the future residents. The story is smaller than the old 575-home concept, but more concrete: a specific approved reuse, with permit drawings now underway.
What would make this change most useful to Annandale: the new homes, a place to gather between the buildings, or easier connections through the site?
Sources and further reading
Where the reporting comes from.
This article draws on public records, official statements, and attributed local reporting. Each link opens the original source.
- Fairfax County Board of Supervisors: September 29, 2026 final summary, pages 30–31 ↗
- Fairfax County PLUS: final approved development plan, executed July 21 proffers and July 2 staff report for RZ-2024-MA-00012 (attachments) ↗
- Fairfax County Planning Commission: July 16, 2026 action and earlier July 8 proffers ↗
- Fairfax County / Virginia DHR: Modern Architecture Selective Survey, November 2024, printed page 72 (PDF page 86) ↗
- Annandale Today: September approval, reported occupancy and separate retail reuse, October 1, 2026 ↗
- Annandale Today: the earlier two-story-addition proposal, May 30, 2024 ↗
- Annandale Today: early conversion discussions and preliminary tenure thinking, November 29, 2023 ↗
- Annandale Today: larger proposal excluded from the county work program, January 27, 2021 ↗
- Nicholas Development: official Annandale property page; office marketing, not residential availability ↗
- Annandale Today, October 13, 2020 ↗
- FFXnow, June 4, 2024 ↗
- Annandale Today, April 22, 2025 ↗
- Fairfax County adopted Comprehensive Plan Amendment Work Program ↗
- Fairfax County current work program ↗
- Fairfax County approved FDP record ↗
- Fairfax County: original South SSPA nomination, 7620/7630 concept and site plans, PDF pages 267–275 ↗