The local story
If you have walked from the Kingstowne movie theater to Panera, passed the office buildings behind the shops or driven by the former Topgolf and Rudy’s Golf property, you have already seen the pieces of this story. BXP and Halle have separate housing approvals inside Kingstowne Towne Center. The plaza will be redesigned as part of Halle’s plan. Banner Heights is a townhome community across South Van Dorn Street.
This is Fairfax County, despite the Alexandria mailing address. BXP’s 280 approved homes and Halle’s 646 add up to 926 within the Towne Center. EYA’s 136 and Van Metre’s 38 townhomes make 174 at Banner Heights. Together those three housing plans total 1,100 homes, with different builders and schedules.
The geography

First, put the projects on the right sides of the street.
Kingstowne Towne Center is the retail and office district around Kingstowne Boulevard and Kingstowne Village Parkway. Halle’s vacant Parcel M is near the pedestrian plaza and movie theater. BXP’s existing office is farther west at 5971 Kingstowne Village Parkway. Neither plan replaces the whole shopping center.
Banner Heights is at 6601 S. Van Dorn Street, directly across the major road on the former golf recreation property. The EYA and Van Metre blocks belong to the same neighborhood. Their builder pages describe separate home products and sales programs, not separate countywide redevelopments. The linked builder site plan lets you inspect the home layout; its availability markings can change.
BXP
The office stays; its use changes. New homes go above the garage.
The nine-story office building at 5971 Kingstowne Village Parkway is the piece slated for conversion. Under the plan the Board of Supervisors approved September 15, its structure becomes 120 homes in the first phase. The adjoining existing three-story garage remains the base for a five-story residential addition with another 160 homes in the second phase. That is 280 in all. Calling the entire project a demolition would misdescribe the approved design.
BXP has described a fitness center, pet spa and private courtyard. Office tenants are being moved to another Towne Center building at 5911 Kingstowne Village Parkway. An earlier application showed 286 homes; the approved version reported at the board vote is 280. Construction permits and a firm opening date remain to be confirmed.
No one spoke at the September 15 public hearing, according to the meeting account.
Halle
A parking lot becomes two buildings beside the retail core.
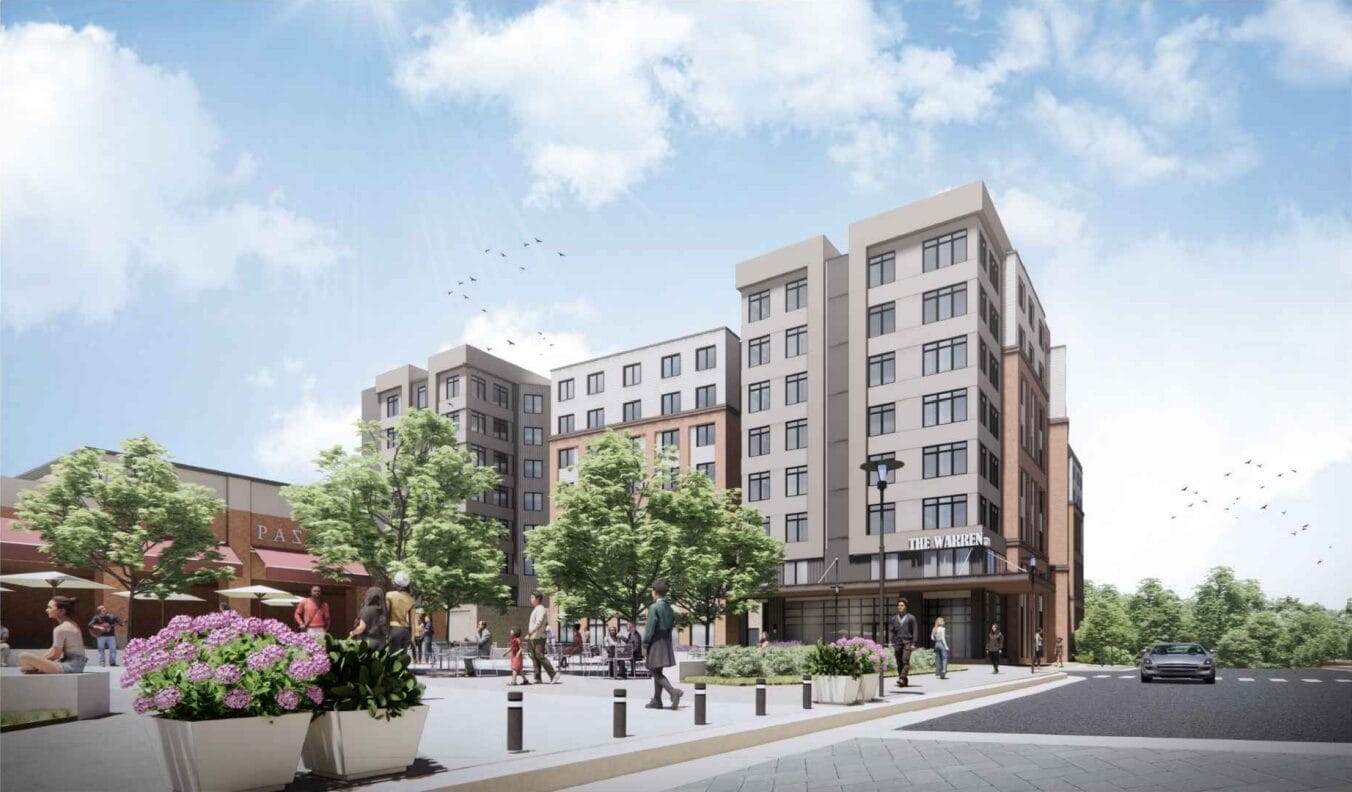
Halle’s Parcel M is a vacant parking area, rather than a demolition of the movie theater or a row of operating shops. The May 5 approval allows two residential buildings, with a 328-home first phase at 5941 Kingstowne Village Parkway and a 318-home second phase at 5961. An eight-level garage serves the development. The buildings may reach 150 feet; plans include an indoor and an outdoor pool.
The latest approval removed a requirement for ground-floor retail. The plan keeps an option for up to 4,500 square feet of nonresidential space near the plaza, but the developer indicated that a lobby is more likely. County approval describes affordable-unit obligations differently for rental and for-sale homes; it does not establish a final tenure mix. Treat 646 as approved capacity, not 646 rental listings ready to lease.
The plaza
The space between Regal and Panera gets a different job.
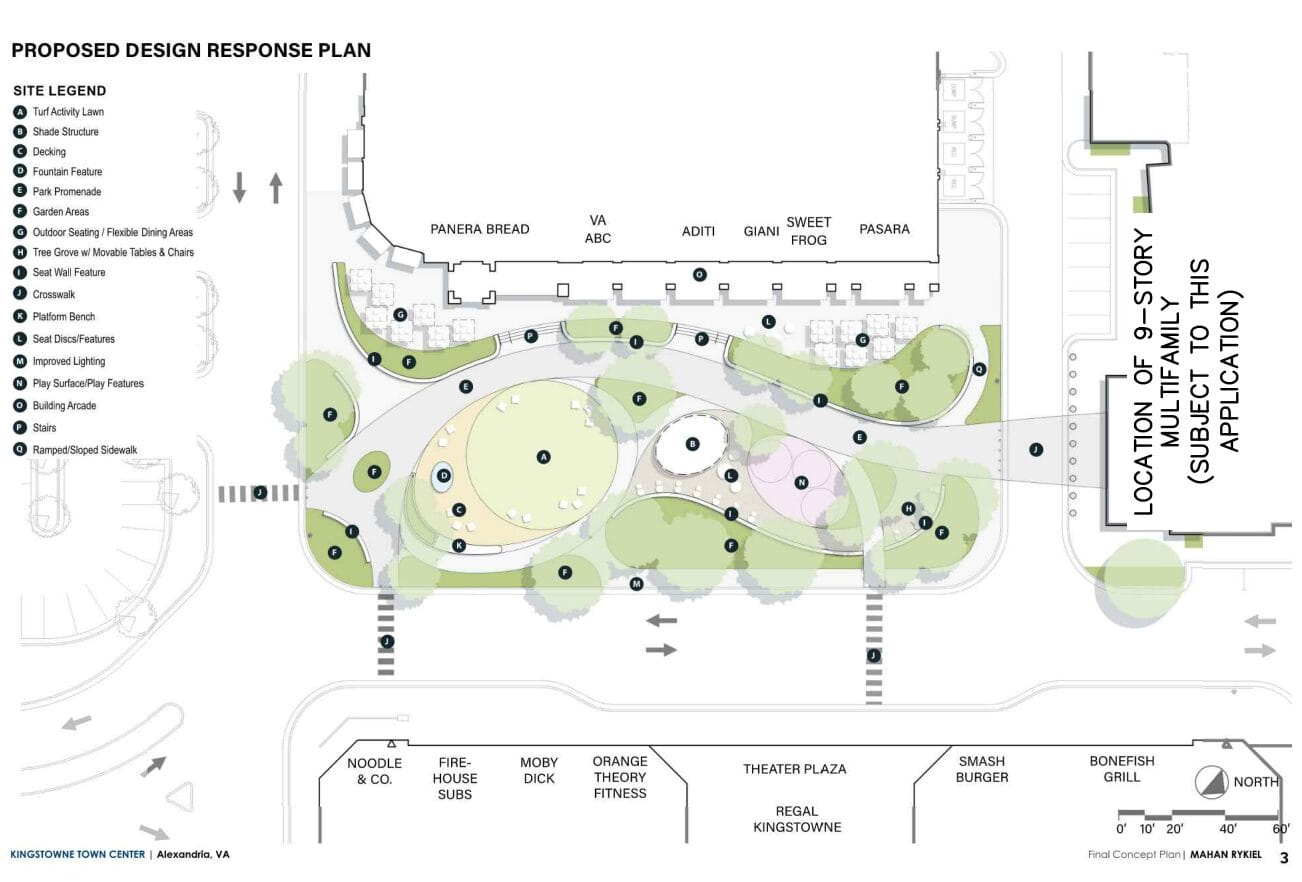
The existing pedestrian plaza between the Regal theater and Panera Bread is included in Halle’s development plan. Its concept adds a central turf lawn, promenade, fountain feature, tree grove with movable tables, an informal stage, shade, gardens and outdoor dining areas. These details aim to make it a place to stay rather than just a route between storefronts.
Halle is to transfer plaza ownership to Federal Realty after construction. The plaza is an improvement tied to Halle’s housing plan, not a fourth housing project. The drawings show intent; the finished materials, programming and timing may evolve.
Across South Van Dorn
Banner Heights turns the former golf property into townhomes.
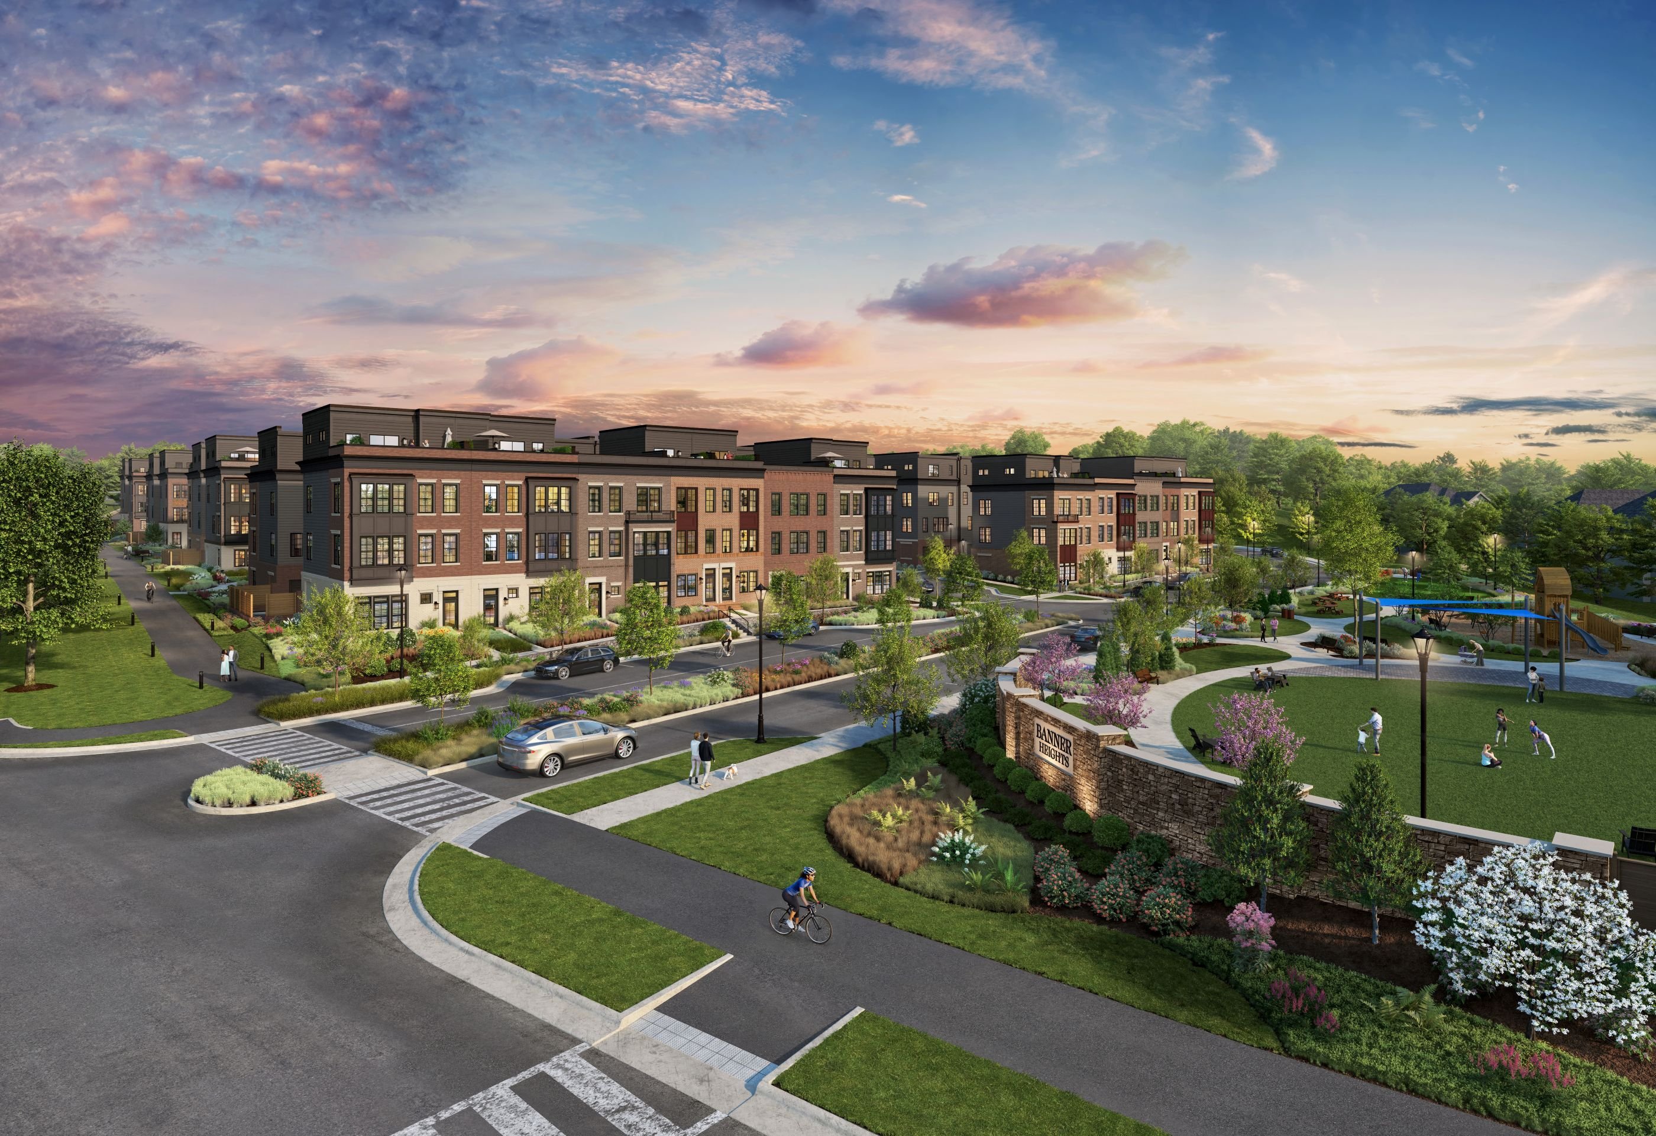
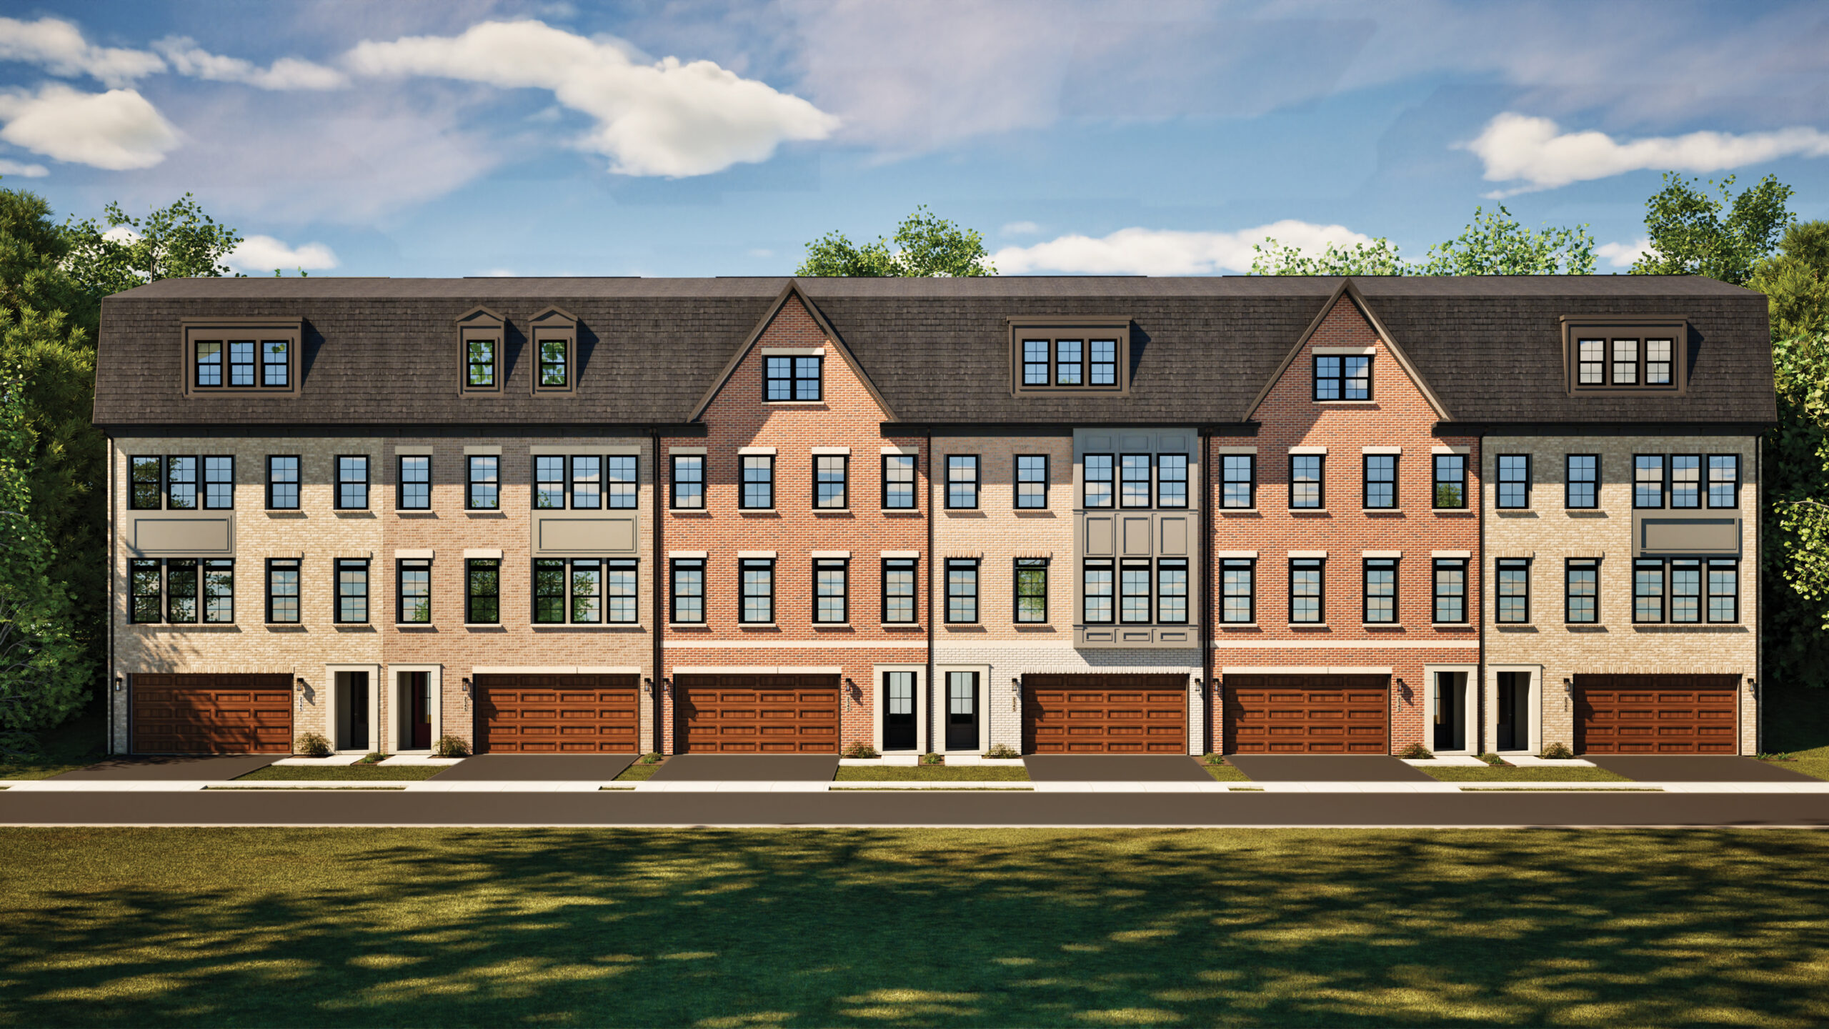
The site at 6601 S. Van Dorn Street formerly held Topgolf and Rudy’s Golf. Banner Heights is a for-sale townhome community across from the Towne Center, with two builders in the same neighborhood. EYA currently describes 136 brownstone-inspired homes with three to five bedrooms, two-car garages, optional elevators and optional lofts with rooftop terraces. Its sales center is open by appointment; a marketing update reported more than 30 reservations after its March opening preview. Current inventory should be checked with EYA.
Van Metre’s announced 38 homes use a different outdoor arrangement: a dedicated backyard, front-load garage and covered roof terrace. Its current site says Early Access waitlist open and paved roads coming soon. Its July announcement targeted groundbreaking in fall 2026; Van Metre’s current page still lists paved roads as coming soon.
EYA lists a community park, playground, putting green, outdoor fitness area and landscaped courtyards. Van Metre likewise describes trails and green space. See EYA’s separate interactive site-plan link in the sources for current sales details; its availability colors may change.
Getting around
Transit exists today; promised upgrades need their own evidence.
Bus service is available near the Towne Center, with connections toward Franconia–Springfield and Van Dorn Street Metro stations. BXP’s application says its existing shuttle to Franconia–Springfield will continue for residents. Check the Fairfax Connector and Metro trip planners for current stops and service times; neither housing approval promises a new route.
The shopping center and Banner Heights sit on opposite sides of South Van Dorn Street, so the quality of actual crossings matters more than a marketing claim that shops are ‘steps away.’ The plans reviewed do not establish a new station or increased bus frequency. Watch the pedestrian crossing and construction access as each project advances.
What happens next
Watch permits, site work and actual delivery—not just approvals.
BXP and Halle have land-use approvals. Their next useful milestones are construction permits, announced starts, any tenant relocation and work on the garage, lot and plaza. Neither Towne Center project has a confirmed delivery date in the sources reviewed.
At Banner Heights, EYA’s sales program is active and Van Metre’s Early Access program is open. Their sales and construction pace can differ. Watch EYA and Van Metre separately for completed roads, actual construction and first deliveries. These three projects are the changes directly affecting the Towne Center and former golf tract.
Why this matters locally
BXP reuses an office and garage, Halle adds larger residential buildings beside existing shops, and Banner Heights offers for-sale townhomes across a real South Van Dorn crossing. Residents can watch parking access, plaza work, sidewalks and construction phasing; buyers should compare the housing types and current conditions rather than treat the projects as one finished neighborhood.
Sources and further reading
Where the reporting comes from.
This article draws on public records, official statements, and attributed local reporting. Each link opens the original source.
- FFXnow report on Sept. 15 BXP approval ↗
- FFXnow report on Halle approval, phase addresses and plaza ↗
- EYA Banner Heights homes and amenities ↗
- Van Metre Banner Heights sales and construction status ↗
- BXP application background and transportation, FFXnow ↗
- Van Metre July 2026 builder release ↗
- Fairfax County Board of Supervisors Sept. 15 hearing video ↗
- Fairfax County BXP zoning application and approval record ↗
- Fairfax Connector routes and schedules ↗
- WMATA trip planner and service ↗
- EYA interactive Banner Heights site plan ↗