The local story
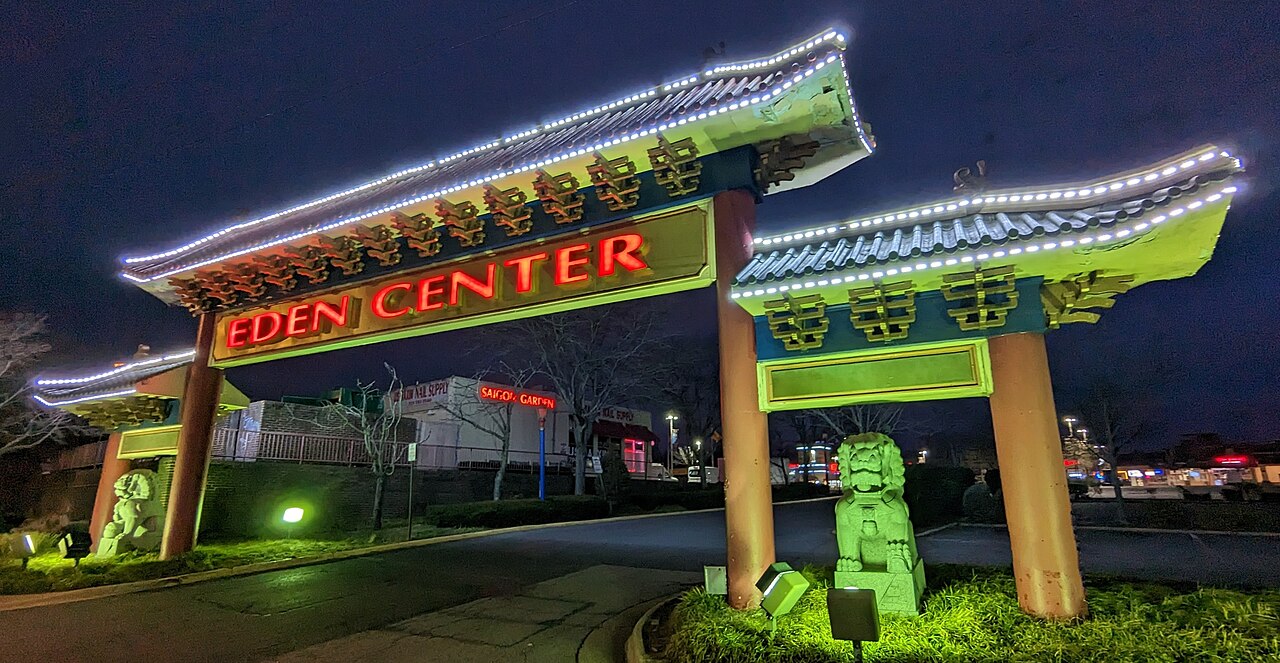
Eden Center is the kind of place that makes a planning map feel incomplete. Its restaurants, markets, family businesses, festivals and signs carry a Vietnamese history that began after businesses were displaced from Clarendon and regrouped in Falls Church. The question is how the East End can grow while keeping the people and culture that make the place matter.
The answer is easier to understand when two nearby stories are kept separate. Falls Church City adopted a long-range East End vision that includes Eden Center and the BJ’s-side properties. Fairfax County separately approved a rezoning and development plan for Cavalier Club at 6200 Wilson Boulevard. They do not share an application, owner, developer or schedule.
Orient yourself
These places are near each other, but the jurisdiction line changes the story.

The East End Small Area Plan covers an approximately ten-block planning area bordered by Wilson Boulevard, East Broad Street and Hillwood Avenue. The City says the area includes Eden Center, BJ’s Wholesale Club, Koons Ford, 24 Hour Fitness and smaller businesses, with no residences inside the planning boundary. Eden Center itself sits at 6751–6799 Wilson Boulevard and occupies more than 15 acres according to the adopted plan.

Cavalier Club is west of Arlington County and east of the City of Falls Church, at 6200 Wilson Boulevard near McKinley Road and North Ohio Street. The Fairfax County parcel is approximately 5.58 acres. Its existing twelve-story apartment building and surface parking are on the Fairfax side of a property that reaches across the county line; additional surface parking lies in Arlington County. The City’s East End ideas do not approve work on that Fairfax parcel.
Eden Center
Preservation in the adopted plan means keeping the cultural engine working.
The East End plan treats Eden Center as more than a collection of storefronts. It describes a cultural anchor for the Vietnamese-American community and connects that identity to place-keeping, business preservation and cultural-district recognition. The plan also records the history behind the place: after the Fall of Saigon, Vietnamese merchants built a Little Saigon in Arlington’s Clarendon-Ballston corridor; rising land values and Metro construction displaced many businesses, some of which moved to the former Plaza Seven shopping center in Falls Church. The Eden name dates to 1984.

The plan recommends maintaining and improving existing Eden buildings, with any repairs or improvements paired with a clear plan to support and retain current tenants. It also recommends exploring structured parking so more ground-level space can support community use, a permanent public plaza, wider and safer connections, and a possible mid-rise boutique hotel for visitors. Those are adopted policy recommendations. They are not lease guarantees, tenant protections, or an approved hotel, garage or new Eden building.
That distinction matters because preservation can sound stronger than the document makes it. The plan sets values and priorities for future decisions; it does not freeze rents, require every business to stay, or give a construction permit. Eden Center’s owner said during the 2023 adoption process that it had no plan to redevelop the property and was focused on operating, improving and beautifying the existing center. As of this reporting date, no property-specific Eden redevelopment application or construction schedule was identified.
The BJ’s side
Expansion may mean a larger cultural district, not a bigger Eden building.

The plan’s Node 3 covers the properties east of Roosevelt Boulevard and identifies BJ’s Wholesale, Koons and Public Storage as a long-range opportunity area. It suggests that limited redevelopment or coordination among those large parcels could create more active streets, new ground-floor restaurants and shops, green space, and connections back toward Eden Center. It also recommends affordable or mixed-income housing when housing is introduced.
The most memorable idea is a possible reuse of the existing BJ’s building as a food hall, makerspace or other large-format use. The plan also discusses an indoor/outdoor Asian-oriented market, a hotel that could serve cultural tourism, a community center, classrooms, a Vietnamese cultural room and a library. These are examples of what future property owners and applicants could explore. The adopted plan does not say BJ’s, Koons or Public Storage are closing, changing owners, joining one project or approved for demolition.
That is why the word expansion needs care. The document describes the opportunity to expand Eden’s cultural and commercial environment across a broader East End district. It does not establish an addition to Eden Center’s existing buildings. A future proposal on any of those parcels would still need its own land-use review, design, transportation work and public process.
Cavalier Club
Fairfax County approved a real project while the Eden ideas remain policy guidance.

The Cavalier Club case moved through a separate Fairfax County process. The Planning Commission approved the associated Final Development Plan on June 24, 2026, and the Board of Supervisors approved rezoning RZ-2024-MA-00013 on July 14. The clerk’s July 20 letter says the approval is subject to executed proffers dated July 9 and the final plan revised through June 3.
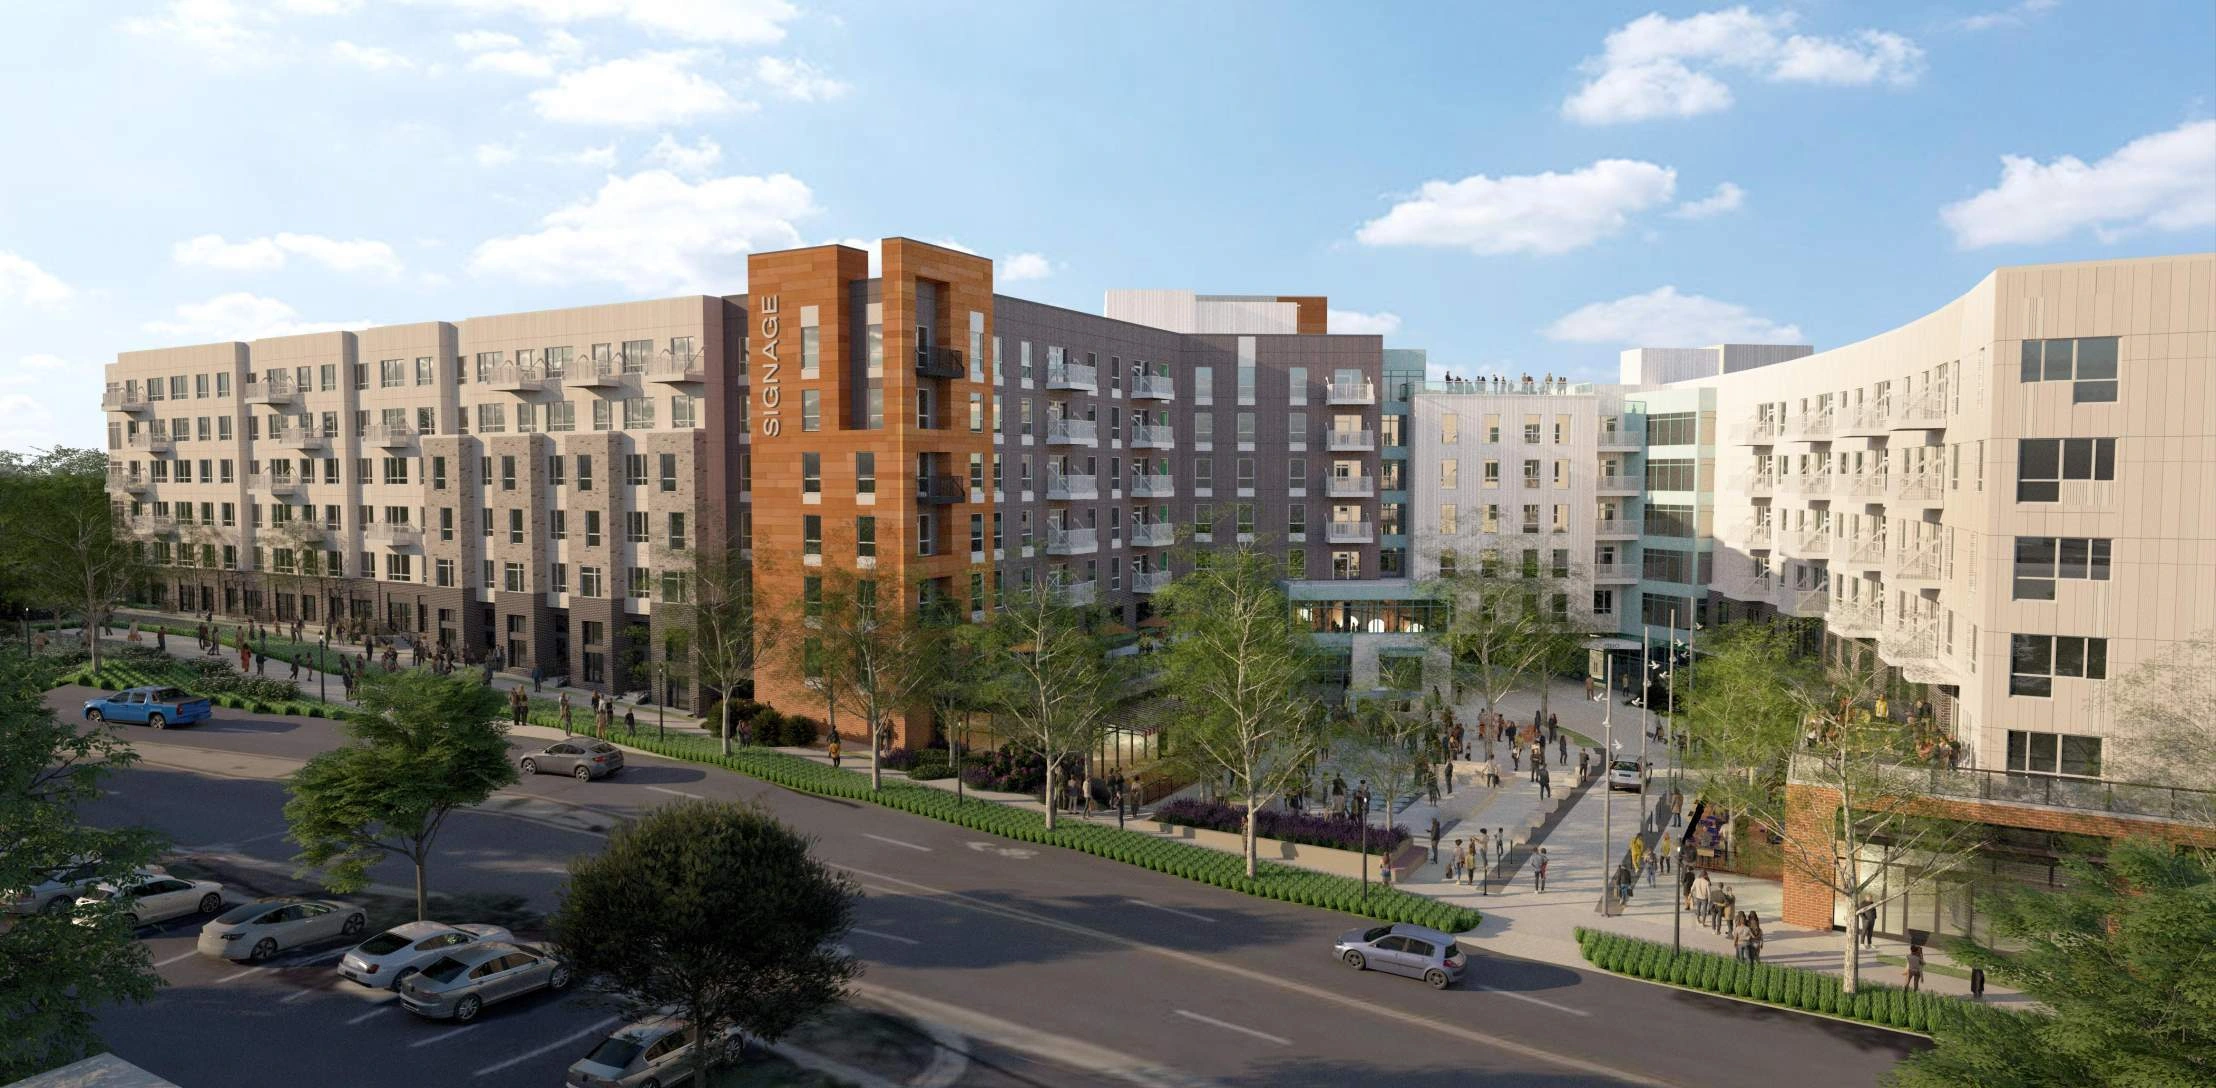
The approved plan retains the existing twelve-story, 220-unit multifamily building. It allows a new eight-story mixed-use building with up to 229,000 square feet of gross floor area, including up to 224,000 square feet of residential use and up to 5,000 square feet of nonresidential use. Public reporting on the approved plan identifies 238 additional apartments, producing up to 458 units across the property. The new building is separate from the existing tower; the 458 figure is the total, not the number of new apartments.


The plan also allows a freestanding parking garage. The approved layout and project reporting identify a five-story garage with 366 spaces, a covered connection, and replacement of much of the surface parking. Proffers require at least 0.64 acre of publicly accessible parks: an approximately 0.50-acre Cavalier Club Park with a lawn, seating, shade structure and focal element, plus an approximately 0.13-acre Wilson Boulevard Gateway Plaza. Public access easements and pedestrian improvements are part of the approval package, with a shared-use path and landscape buffer described along Wilson Boulevard.
Affordability is tied to conditions rather than a simple slogan. The new building must provide workforce dwelling units equal to at least 10 percent of the units constructed there. The owner must also pursue an agreement with the Fairfax County Redevelopment and Housing Authority that could preserve at least 23 bedrooms in the existing building for households at or below 60 percent of Area Median Income. The agreement depends on the owner, the housing authority and lender accepting its terms; if it is not executed in time, the proffers route more affordability into the new building.
What happens next
One story needs a future application. The other needs permits and construction decisions.
For Eden Center, the next meaningful signal would be a property-specific application, a formal cultural-district action, a public-realm investment, or a documented owner-led renovation. Until then, the East End plan remains a framework for how the City wants future proposals to treat culture, businesses, transportation, open space and displacement. The plan’s practical test is whether reinvestment makes the existing district stronger without treating the businesses as interchangeable.
For Cavalier Club, the rezoning and FDP are approved, but approval is not a construction start. The next steps include site-plan and building-plan review, execution or resolution of the housing-preservation path, construction financing, permits and tenant communication about construction impacts. The approved proffers require written notice to existing residents about possible utility interruptions and other impacts. No dependable public groundbreaking or completion date was identified as of September 2026.
For shoppers, businesses and nearby residents, the two projects create different kinds of change. Eden’s plan asks whether a living cultural center can receive better buildings, parking and public space without losing its identity. Cavalier Club adds homes and public amenities to an existing apartment property while introducing years of construction, more residents and a new relationship to Wilson Boulevard. They may shape the same daily landscape, but the decisions arrive through different governments and different documents.
Trent’s original videos
Watch the reports behind this story.
Why this matters locally
The East End is balancing two different kinds of growth: a policy vision that treats Eden Center as cultural infrastructure, and an approved Fairfax County project that adds housing beside an existing apartment tower. The useful question is not whether every rendering will appear. It is whether the decisions that follow preserve the businesses, access, affordability and public spaces that make this part of Northern Virginia work.
What should growth around Eden Center protect first: the businesses, the cultural identity, the parking and access that support them, or new public spaces that make the district easier to share?
Sources and further reading
Where the reporting comes from.
This article draws on public records, official statements, and attributed local reporting. Each link opens the original source.
- City of Falls Church: East End Small Area Plan page ↗
- City of Falls Church: Final East End Small Area Plan ↗
- Eden Center: current center information and tenant directory ↗
- Eden Center: official history and mall information ↗
- City of Falls Church: Eden Center / Vietnamese cultural preservation plan pages ↗
- City of Falls Church: East End adoption record, June 26, 2023 ↗
- Falls Church Pulse: owner’s statement during East End planning ↗
- City of Falls Church: East End plan Node 2 and Eden Center vision ↗
- City of Falls Church: East End plan Node 3 and BJ’s-side concepts ↗
- Fairfax County: Cavalier Club plan-amendment page, adopted May 5, 2026 ↗
- Fairfax County: adopted Amendment 2026-04 for Cavalier Club ↗
- Fairfax County PLUS: approved Cavalier Club rezoning RZ-2024-MA-00013 ↗
- Fairfax County PLUS: approved Cavalier Club FDP-2024-MA-00013 ↗
- Fairfax County: Cavalier Club staff report and concept ↗
- Annandale Today: Board approves new Cavalier Club building ↗