The local story
A neighborhood beside a Metro station can still have missing pieces. At MetroWest, south of Vienna Metro, the October 13, 2026 approval of Building 18 advances one of them: an apartment building with everyday services at street level. The county’s decision is recorded, but the move-in date is not.
The useful story goes beyond 269 apartments. It is about which block changes, how the plans evolved, what the public can actually use, and how a child-care center fits into a commercial ground floor. The official drawings below show those relationships much better than a dot on a map.
The decision
One approved building, not a finished town center
Fairfax County’s Board action log marks the Victor Vienna R35 LC application approved on October 13. The PLUS record independently records the same result, following a September 30 Planning Commission recommendation. The case number to follow is RZPA-2025-PR-00099; it connects the amendments to the project’s earlier rezoning and development plans.
This is an amendment to an existing MetroWest approval. In practical terms, the county has agreed to a revised building program for this parcel. It is not a new approval for every vacant block around the station, nor an announcement that the entire neighborhood’s commercial center will open together.
Keep the scope of the decision next to the headline. A land-use approval establishes what may be developed under the approved plans and conditions. Construction activity, permits and an actual opening announcement are different evidence. As of this October 15 review, a confirmed groundbreaking and delivery date have not been established.
Locate the block
Four streets define the parcel
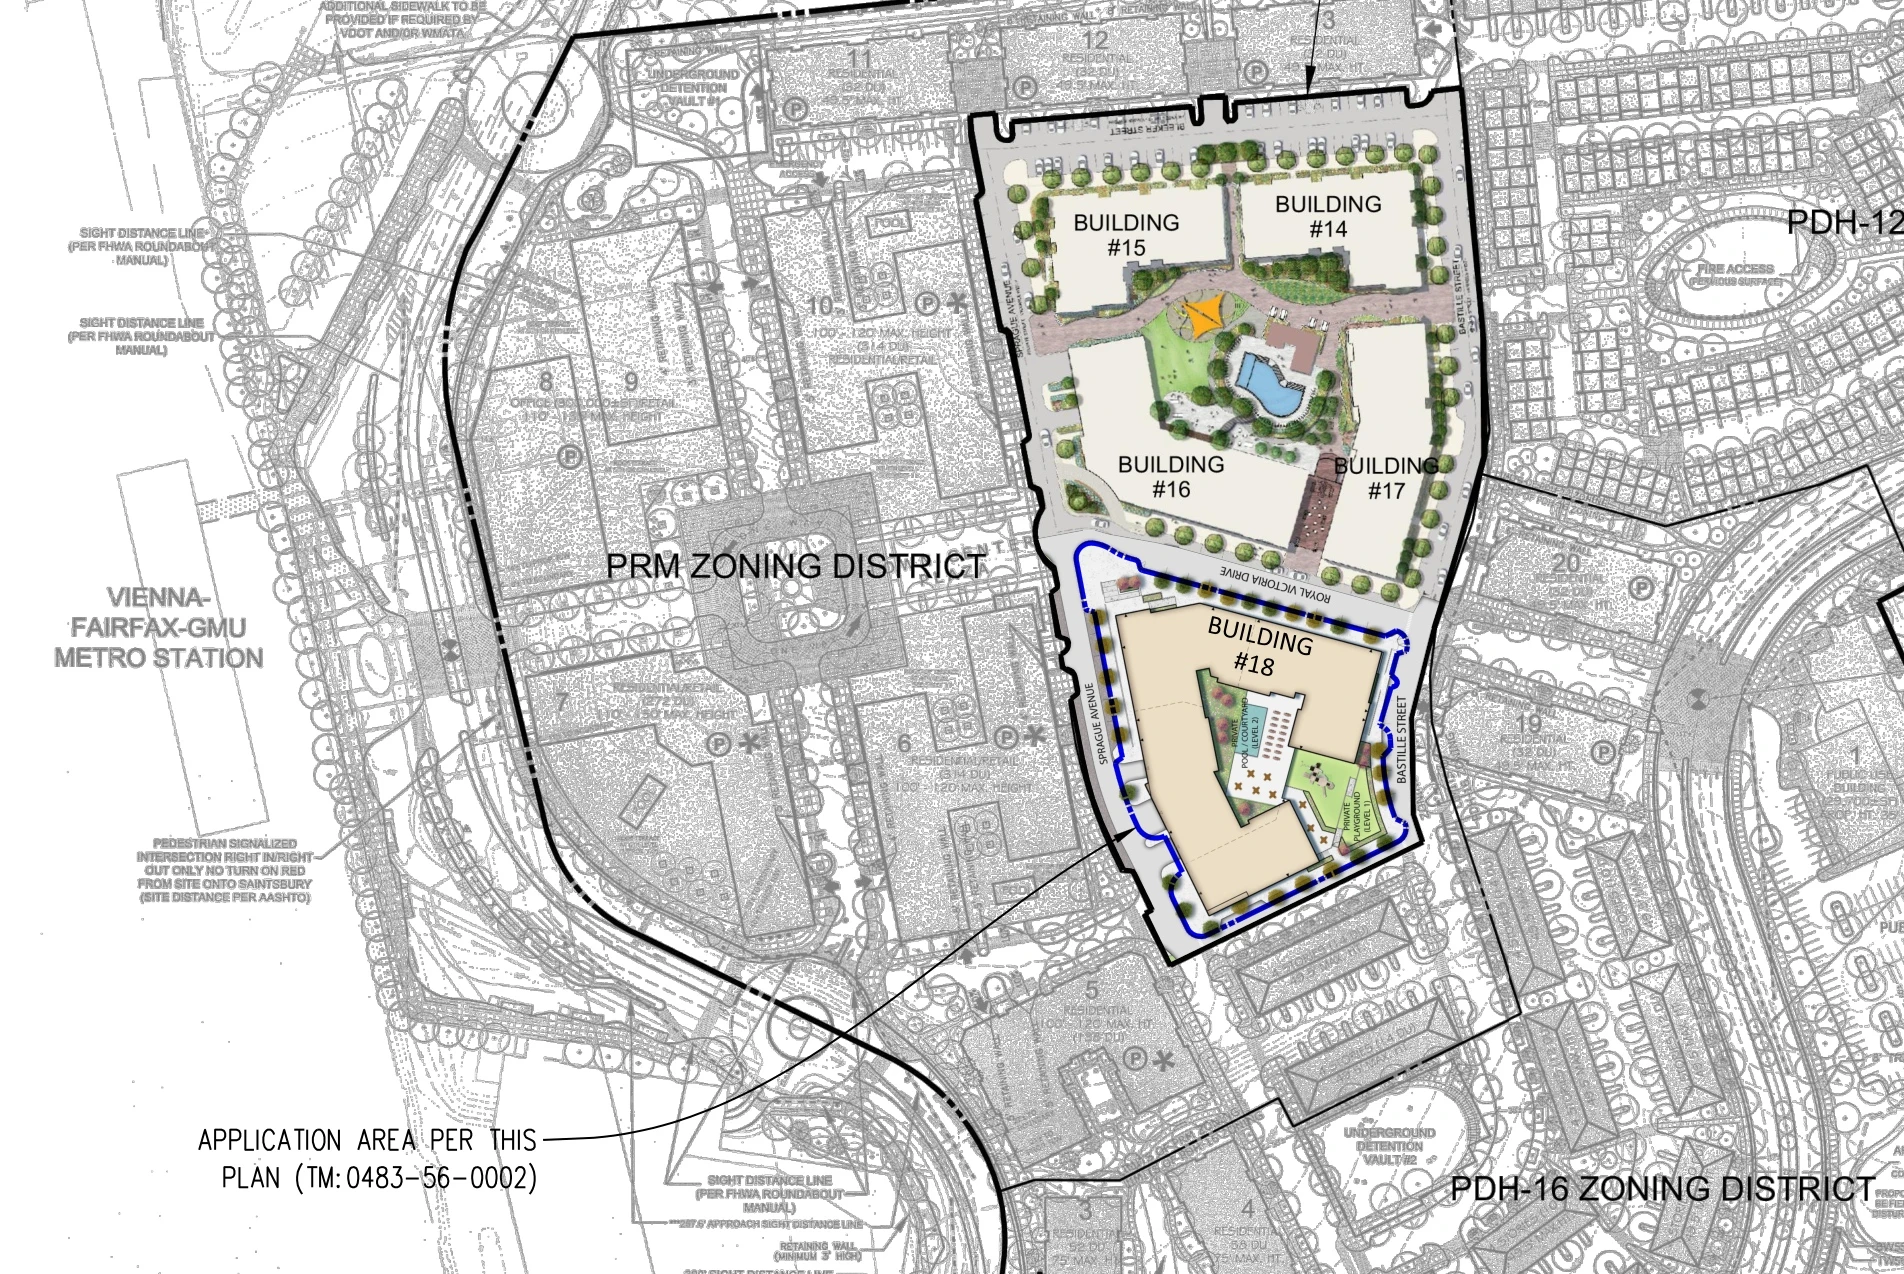
The application places the property within a quarter-mile of Vienna Metrorail station. Royal Victoria Drive forms the east edge, Bastille Street the south edge and Hammersmith Lane the west edge. The northern road is described as Sprague Lane in the PLUS location text and labeled Sprague Avenue in the submitted drawings. Those are source labels for the same northern boundary, not two separate development sites.
The blue outline on the context plan is the most useful starting point. First find Building 18, then find the station and the neighboring blocks. That makes it possible to distinguish this apartment proposal from other MetroWest construction or vacant land seen from nearby streets. The approval belongs to Fairfax County, even though the Metro station’s familiar name is Vienna.
The site is one block in a much larger development between Route 29 and I-66. The drawings deliberately show land beyond the application boundary to explain its surroundings. Do not read every building in that wider view as part of this approval. The same caution applies to the quarter-mile description: it describes proximity, not a measured door-to-platform route or guaranteed walking time.
Building 18 in context
The longer story
MetroWest’s timeline starts well before this vote
The county’s historical presentation dates the Comprehensive Plan amendment to December 6, 2004 and the original mixed-use rezoning to March 27, 2006. That history explains why a newly approved apartment building can also be described as a project contemplated for roughly two decades. The land-use framework existed long before this particular building design.
By the September 2021 community meeting, county staff were describing separate groups of buildings, separate remaining development areas and a neighborhood already containing townhomes, condominiums and senior housing. The discussion was about completing and modifying pieces of MetroWest, rather than starting from an empty, unified site.
The Pulte presentation hosted with those meeting materials described Building 18 as a 200-unit concept, likely condominiums, with child care and additional ground-floor nonresidential space. That is a historical proposal, not the approved 2026 unit count. The changing housing type is part of the story: Peterson’s December 2025 announcement described rental apartments without an age restriction.
Another set of 2021 materials concerned CRC’s Town Center buildings 6 through 10. Its plaza, buildings and phasing should not be folded into Building 18’s program. Likewise, a 2022 proffer document posted on the county’s MetroWest page addresses temporary park and Metro connections on that separate town-center property. These records explain the wider neighborhood; they are not a construction schedule for the block approved on October 13, 2026.
What changed
Why older reports say 271 apartments
Peterson’s December 10, 2025 project announcement described 271 apartments and 21,546 square feet of commercial space. The Providence District’s later program summary uses 269 homes and approximately 21,500 square feet. This article uses the county’s current summary alongside the recorded approval, rather than treating an earlier announcement as the final program.
The county also describes a nine-foot height increase and modest increases in floor area and residential units relative to the previously approved development, while staying within MetroWest’s overall approved density. That comparison concerns a prior approval. It is different from comparing the 271-home December proposal with the 269-home program now described by the county.
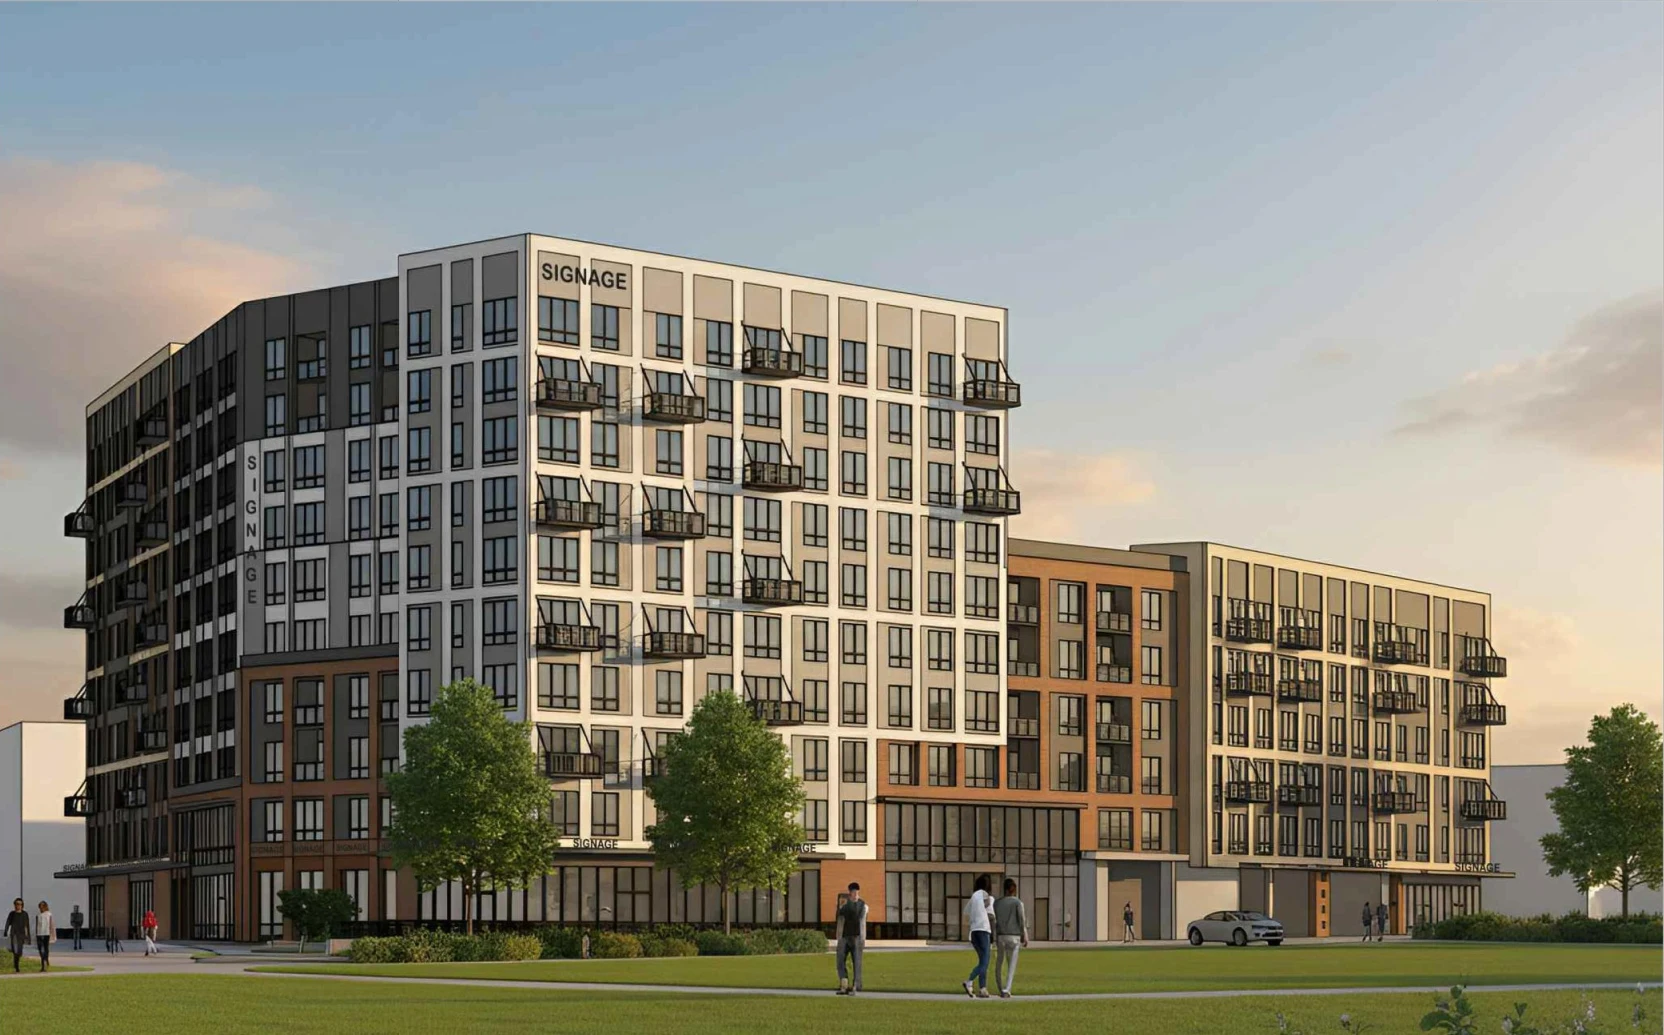
On the exterior rendering, the taller mass steps down toward lower wings. A maximum of ten stories does not mean every side presents the same height. Compare the broad exterior view with the street-corner image: one explains the whole building, while the other shows the scale of windows, entrances and landscaping experienced from the sidewalk.
| Record | Homes | How to use it |
|---|---|---|
| September 2021 presentation | 200 | Historical Building 18 concept, described as likely condominiums. |
| December 2025 developer announcement | 271 | Earlier rental-apartment proposal; not the current headline count. |
| County’s current program summary | 269 | Current building program associated with the October 2026 approval. |
The housing mix
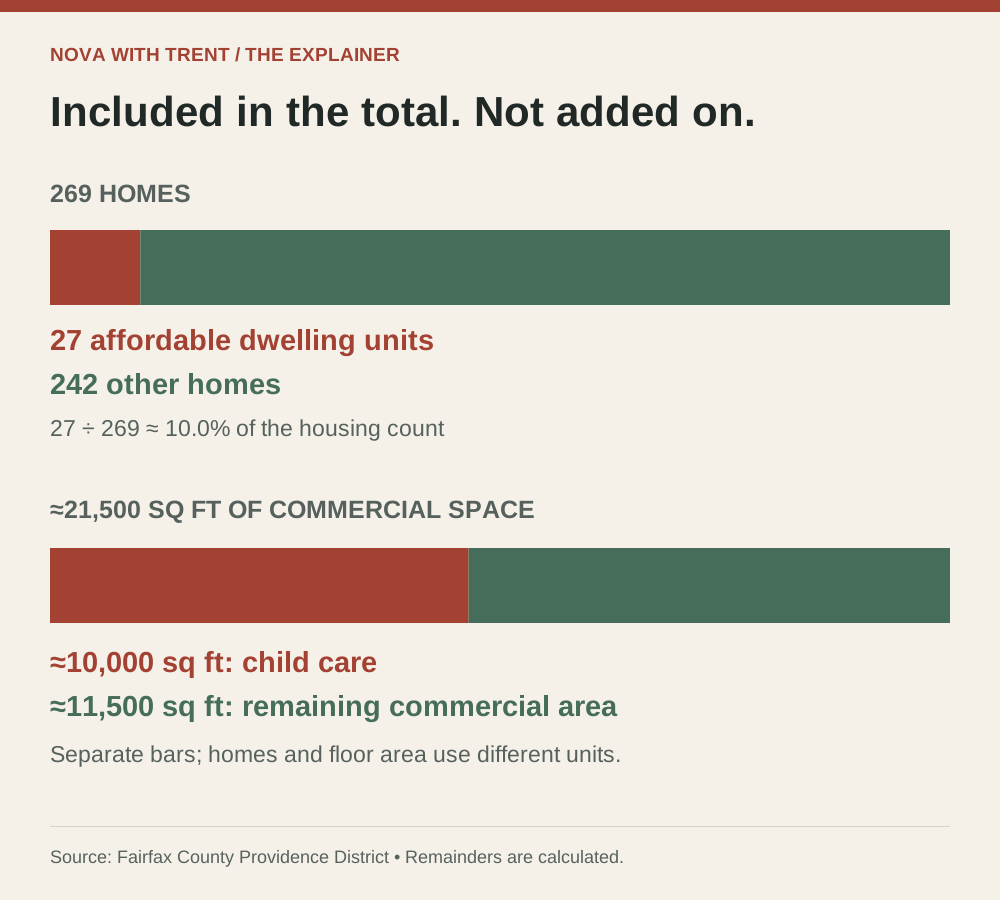
27 affordable homes are included in the 269
The county identifies 27 affordable dwelling units within the total. Dividing 27 by 269 gives approximately 10 percent, or roughly one in ten homes. Subtracting those units leaves 242 other apartments. These are parts of one building total; adding 27 to 269 would overstate the project.
An affordable-housing designation should not be translated into a specific advertised monthly rent. The documents reviewed here do not establish this building’s future leasing prices, available floor plans, opening date or property-specific application instructions. Those details need their own verified announcement when leasing approaches.
The diagram separates housing counts from commercial floor area. Its first bar explains the apartment mix; the second explains how child care fits into the ground floor. The bars do not compare an apartment with a square foot. Each shows the shares within its own total.
Two totals, with the included pieces made visible
The everyday uses
Child care takes a substantial share of the ground floor
Approximately 10,000 square feet of the approximately 21,500-square-foot commercial program is allocated to child care. Subtraction leaves about 11,500 square feet for the remaining commercial program. This is a way to understand the proportions, not a final tenant-by-tenant leasing schedule.
For nearby households, the distinction is practical. A child-care center could become a recurring daily destination; other commercial frontage could serve different needs. But a space allocated in a development plan is not the same as a licensed, staffed business taking enrollments. The sources reviewed do not identify a confirmed operator, ages served, tuition, operating hours or opening date.
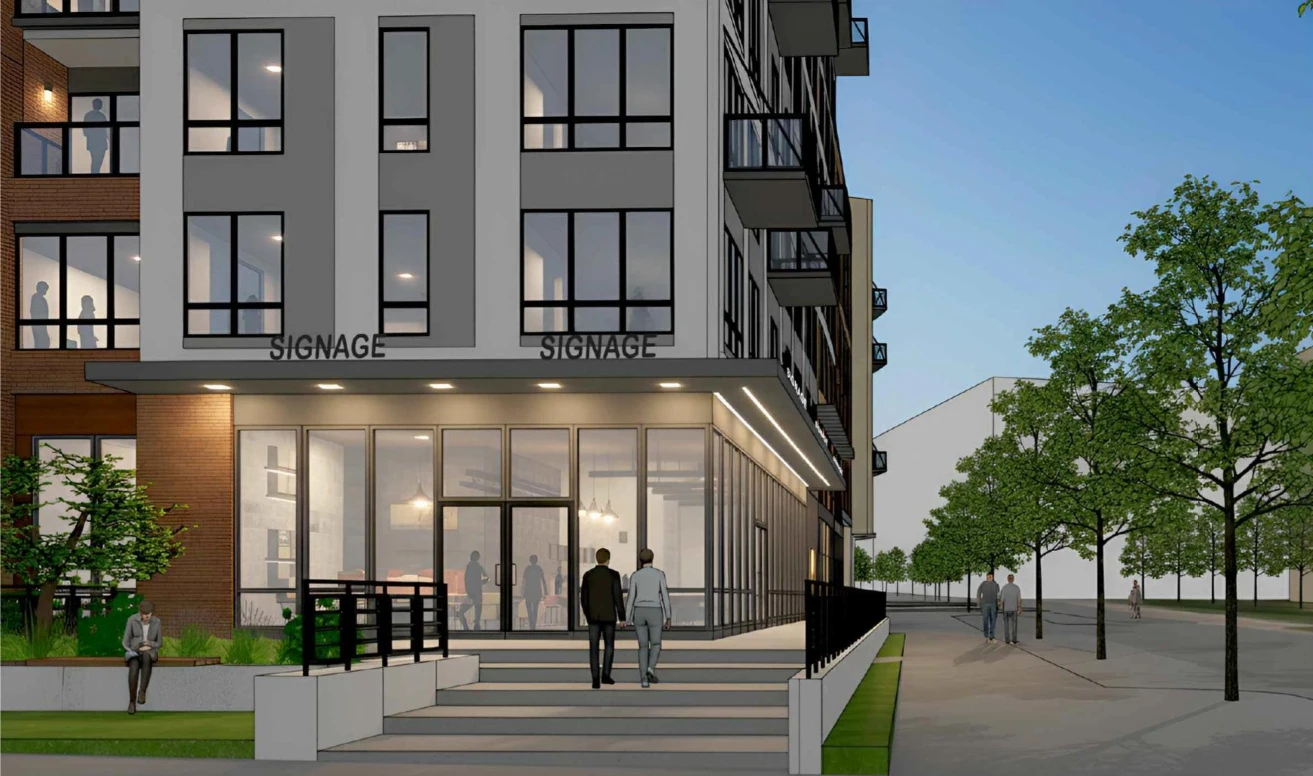
The street-corner rendering shows how those ground-floor uses meet the sidewalk: glazing, doors, planting and space along the building edge. Its signs are illustrative. They should not be treated as announcements of particular shops. What eventually opens, how the entrances function and whether people can comfortably pause outside will determine the block’s everyday usefulness.
The proposed commercial frontage
Read the site plan
Public plaza, private courtyard: different promises
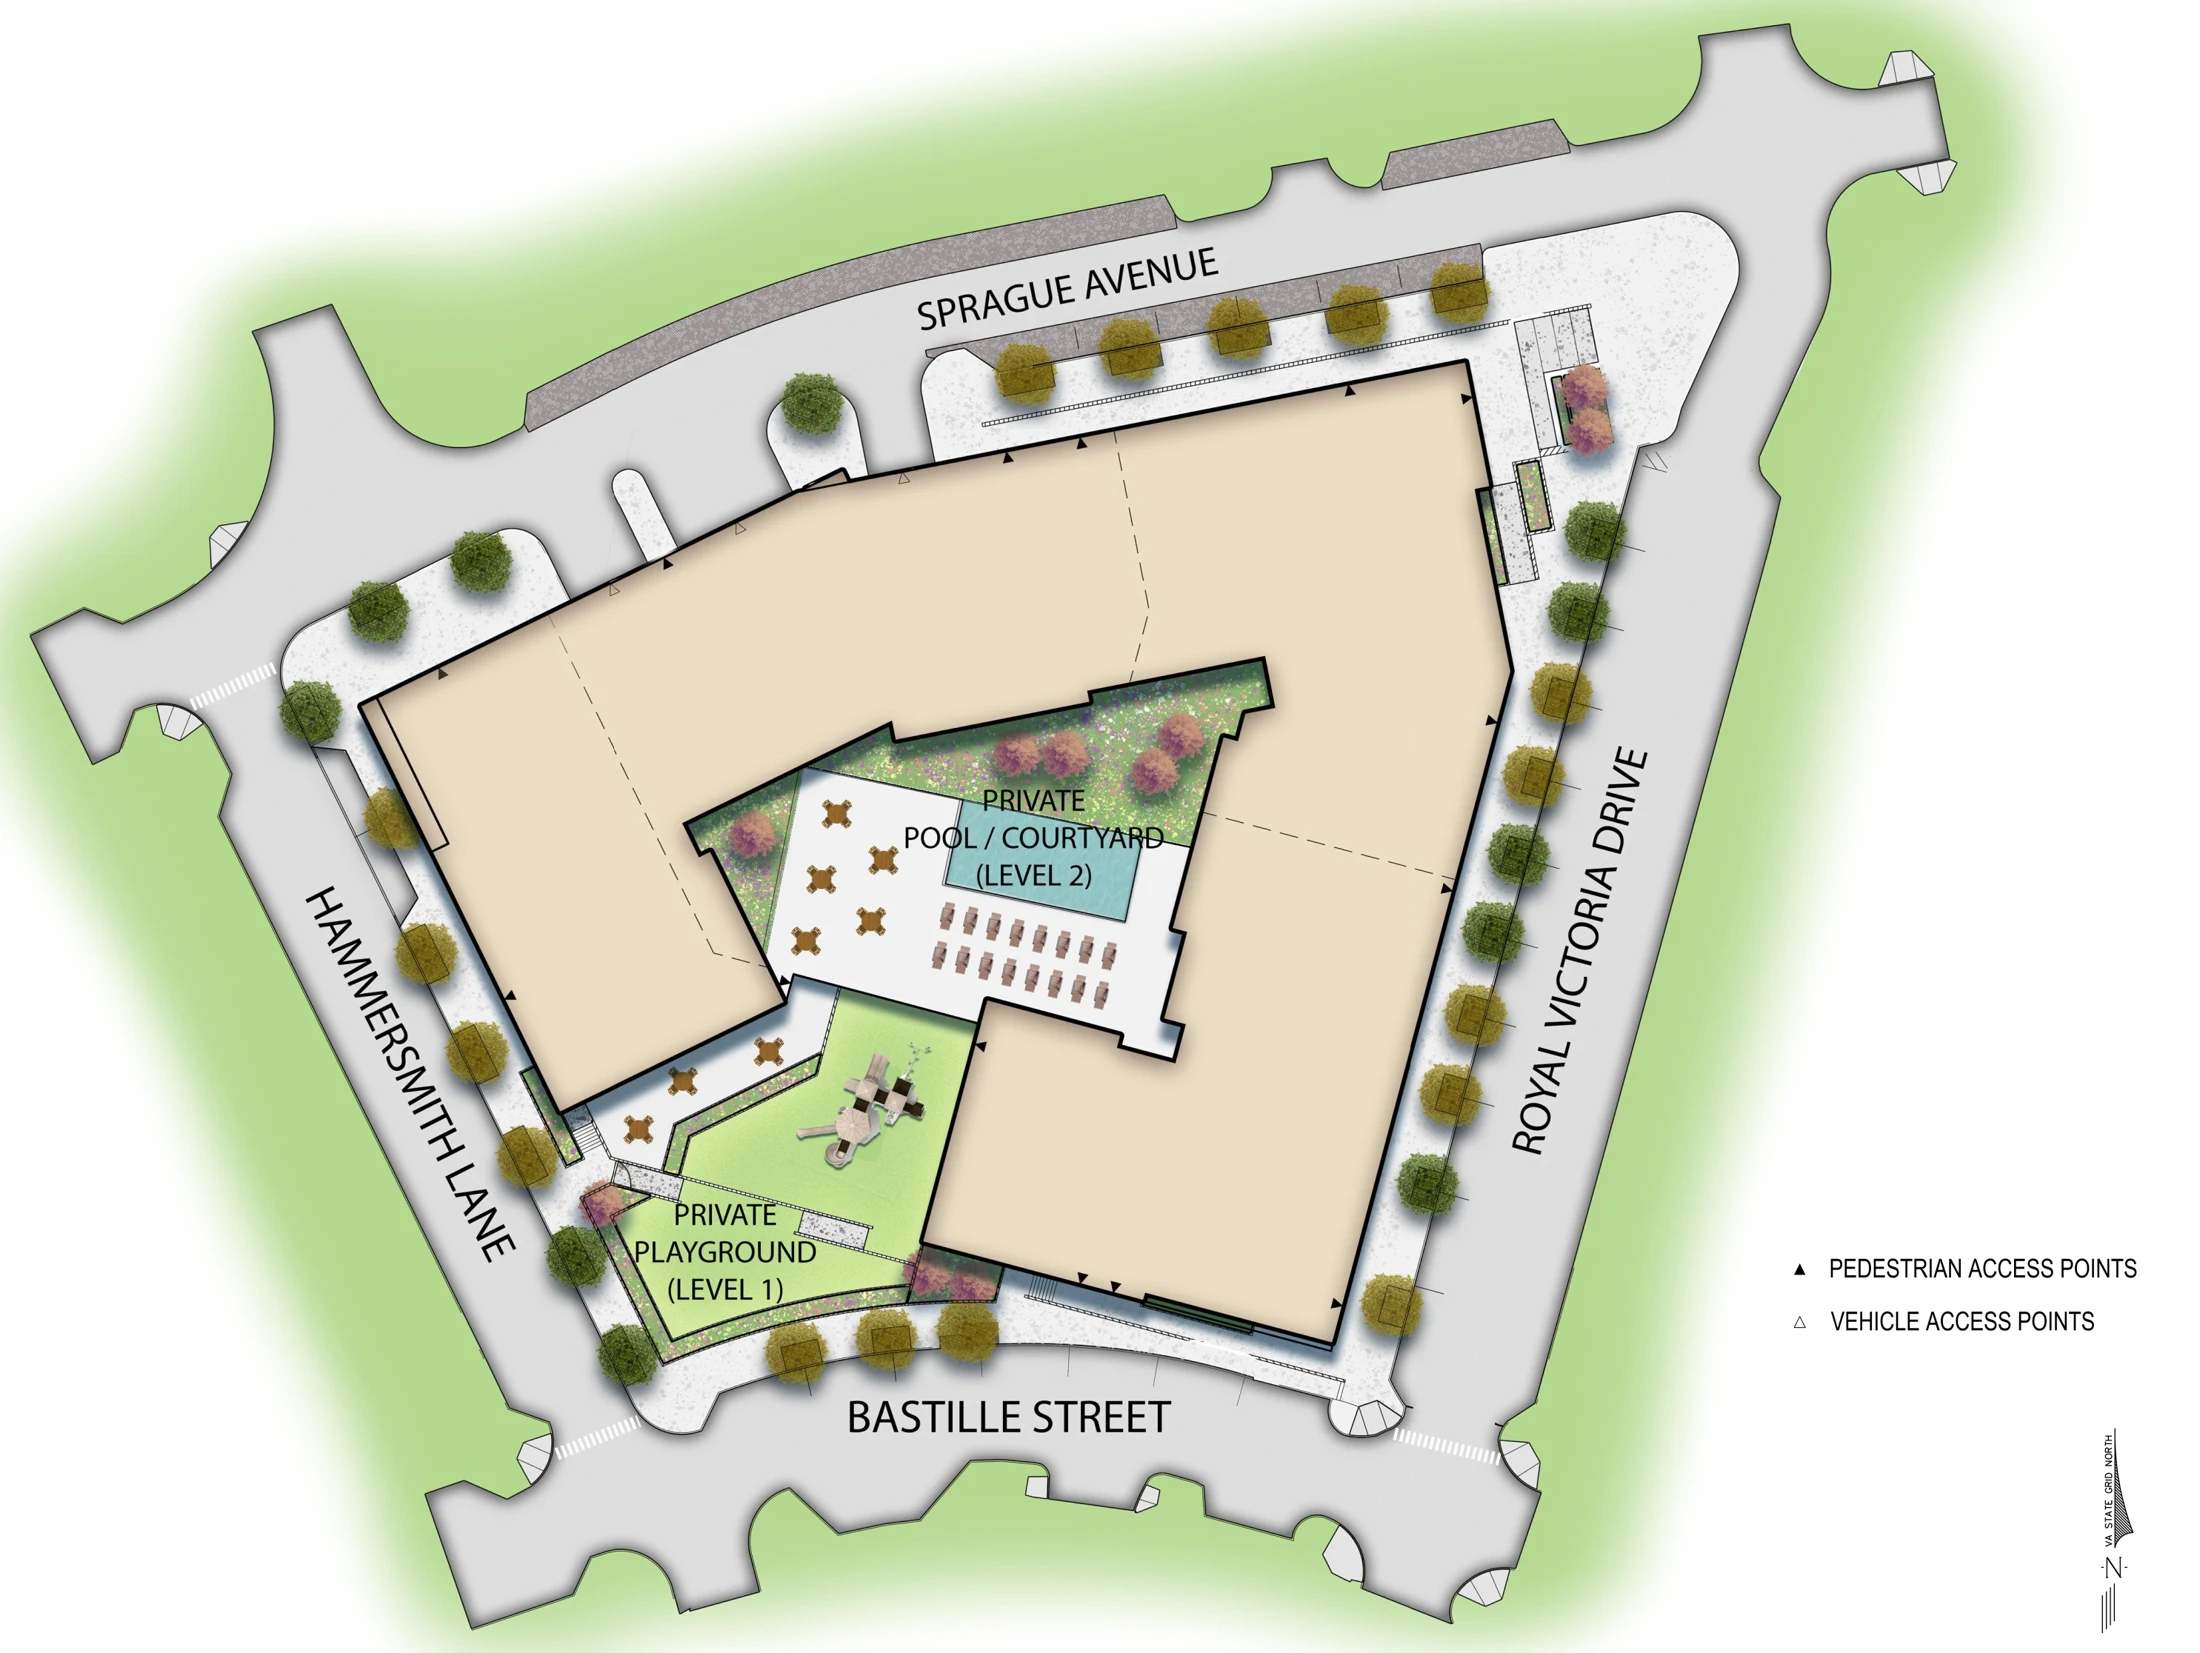
The county’s program includes a publicly accessible plaza. The submitted overhead concept also depicts outdoor spaces inside the building arrangement, but their labels tell a different story: the Level 2 pool and courtyard are private, and the Level 1 playground is private. A green-looking area in a rendering does not automatically mean a neighborhood park.
This distinction is especially useful for parents looking at the child-care component. The presence of a playground in a development image does not establish that families passing through can use it. Public access to the plaza and access to the private outdoor areas must be understood separately.
Use the top-down concept to trace where the building meets each street and where access symbols occur. It reveals relationships that the attractive exterior view cannot: enclosed versus street-facing spaces, internal outdoor areas and the location of different functions. It remains a submitted design illustration, not an as-built survey or a promise that every furnishing and planting will be installed exactly as pictured.
| Space | What the record says | What readers should expect |
|---|---|---|
| Plaza | Publicly accessible | A planned place for public use; operating details not verified. |
| Level 2 pool and courtyard | Labeled private | Do not describe these as neighborhood park amenities. |
| Level 1 playground | Labeled private | Public walk-in access is not established. |
| Commercial and child-care interiors | Planned business uses | Access depends on the eventual operators and services. |
The actual top-down concept
Getting around
The station connection is the point—not just the view
Vienna is an Orange Line station. WMATA’s station tools provide arrivals, schedules and service status. For a future resident, that is the relevant rail connection; proximity to the station does not make this a direct Silver or Blue Line stop. Use the actual trip planner for destinations that require a transfer.
The strongest argument for a mixed-use block here is the possibility of combining activities: leaving home, reaching transit and using a nearby service without making every stop a separate drive. That is an intended benefit of the location and mix, not proof that every household can dispense with a car.
Walkability is also more specific than a distance radius. On a real visit, look at the continuous route to the station entrance, street crossings, curb ramps, evening lighting and how a stroller or mobility device fits the path. Read the pedestrian and vehicle symbols on the building plan together. The apartment entrance, commercial entrances and service movements all share a relatively compact block.
The historical town-center documents show why the connections between blocks deserve attention: interim paths and later development phases have their own arrangements. A drawing of one finished building cannot establish the condition of every surrounding route when it opens. The useful future update will pair the building schedule with verified access and construction arrangements.
What to watch
The next milestones need dates of their own
The October 13 approval is the confirmed milestone. The next meaningful updates are a documented construction start, a delivery schedule and actual leasing or operator announcements. An approval date should not be used to invent a completion year by adding a generic construction estimate.
Follow the PLUS case for its status and attachments, and distinguish a newly filed document from a newly approved one. The county’s Providence land-use page is useful for a quick program overview, but its older hearing labels can lag the formal record. For whether this vote happened, the October 13 Board action log and the case’s hearing history are the stronger evidence.
Nearby residents will want to know when work begins and how construction changes access around the block. Prospective tenants will need rents, unit layouts and leasing instructions. Families interested in child care will need an operator and enrollment information. Those are different questions with different answers; the October approval does not resolve all of them.
For now, Building 18 is a concrete advance in MetroWest’s longer effort to connect housing with neighborhood services. Its value will be easier to judge when the public plaza, commercial frontage and station approach can be experienced together. The plans show the intended arrangement. The next chapter is whether and when those pieces become usable places.
Why this matters locally
The approved block could add homes and everyday services near Vienna Metro. Public access, affordability, tenants and delivery timing will determine how it serves residents and neighbors.
What would matter most to you here: more homes, child care, shops or public space?
Sources and further reading
Where the reporting comes from.
This article draws on public records, official statements, and attributed local reporting. Each link opens the original source.
- Fairfax County: October 13, 2026 Board action log, Victor Vienna R35 LC approval ↗
- Fairfax PLUS: RZPA-2025-PR-00099, approved status, location, height and hearing history ↗
- Providence District: MetroWest Block 18 program summary ↗
- Official submitted plans: PLUS case → Record Info → Attachments; January 12, 2026 plan set, PDF pages 4, 15 and 21 ↗
- Peterson Companies: December 10, 2025 announcement of the earlier 271-home proposal ↗
- Fairfax County: September 2021 MetroWest history and development presentation ↗
- Pulte applicant presentation hosted by Fairfax County: September 2021, Buildings 14–18 ↗
- CRC: September 2021 Town Center presentation, buildings 6–10; historical phasing ↗
- Fairfax County: October 31, 2022 proffers for the separate MetroWest town-center property ↗
- WMATA: Vienna station arrivals, schedules and service information ↗