The local story
The land north of Reston Town Center already has a daily purpose. People go there to borrow books, reach public services and find shelter. Fairfax County and Inova now have an approved framework for rebuilding that area around new streets, housing and a public green.
The most immediate story is the replacement of two aging public facilities: Reston Regional Library and Embry Rucker Shelter. The larger plan can also accommodate up to 1,000 homes, but its pieces will arrive through separate decisions and phases. Here is what the September vote changed, what residents could gain and what still needs to be worked out.
Put it on the map
The civic land north of Reston Town Center
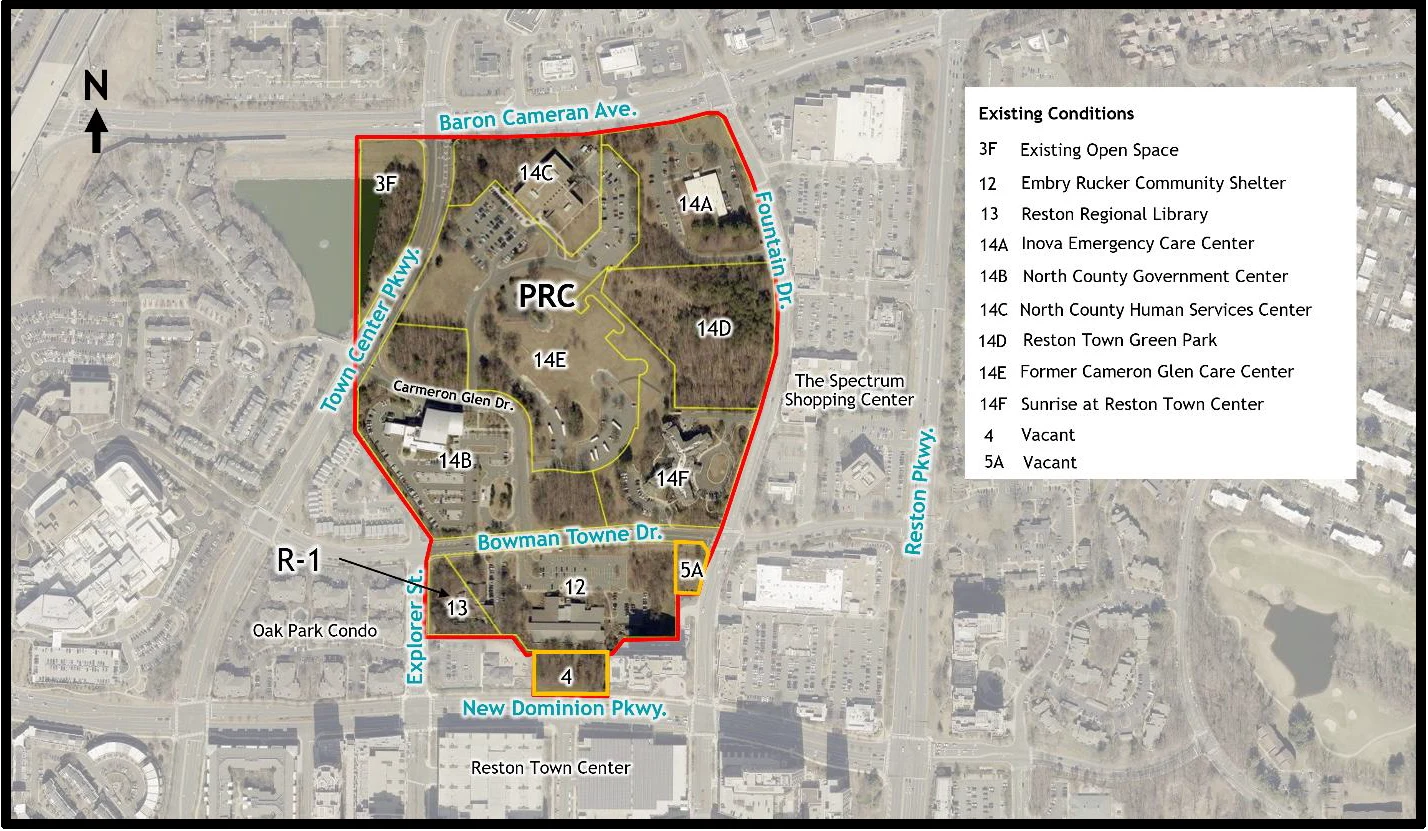
Reston Town Center North sits inside the roads many residents already use: Baron Cameron Avenue on the north, Fountain Drive on the east, New Dominion Parkway on the south and Town Center Parkway on the west. The current library and Embry Rucker Shelter are part of this area, alongside other public-service and Inova properties.
The similar project names can be confusing. BXP’s Reston Next, also associated with the Reston Gateway name, is by the Reston Town Center Metro station. Comstock’s Reston Station surrounds Wiehle–Reston East Metro. This article concerns the county–Inova redevelopment farther north, where civic facilities and a new public green are central to the plan.
The 47-acre site
Why this land matters
A public campus with a history longer than the current plan
The county was thinking about this land as a civic center in 1974. Its ownership-history presentation records a development plan for a government center, police substation, library, human services and senior-serving facilities. That October, the Board purchased a 50-acre site from Gulf-Reston Corporation for $1.2 million.
A 1986 sale of 21 acres to the Fairfax Hospital Association helped create the ownership pattern that later redevelopment plans had to work around. Today’s 47-acre project combines county and Inova interests. Rebuilding it means coordinating property lines, access and public facilities across land that has been assembled and divided over decades.
The newer planning effort also has a long paper trail. The county adopted a Comprehensive Plan amendment in 2014, entered an interim land-exchange agreement with Inova in 2015 and pursued a development solicitation in 2017. No proposal from that solicitation was accepted after review. The current approach has continued through design review, task-force work and community meetings.
What the vote did
The framework is approved. Individual buildings still have work ahead.
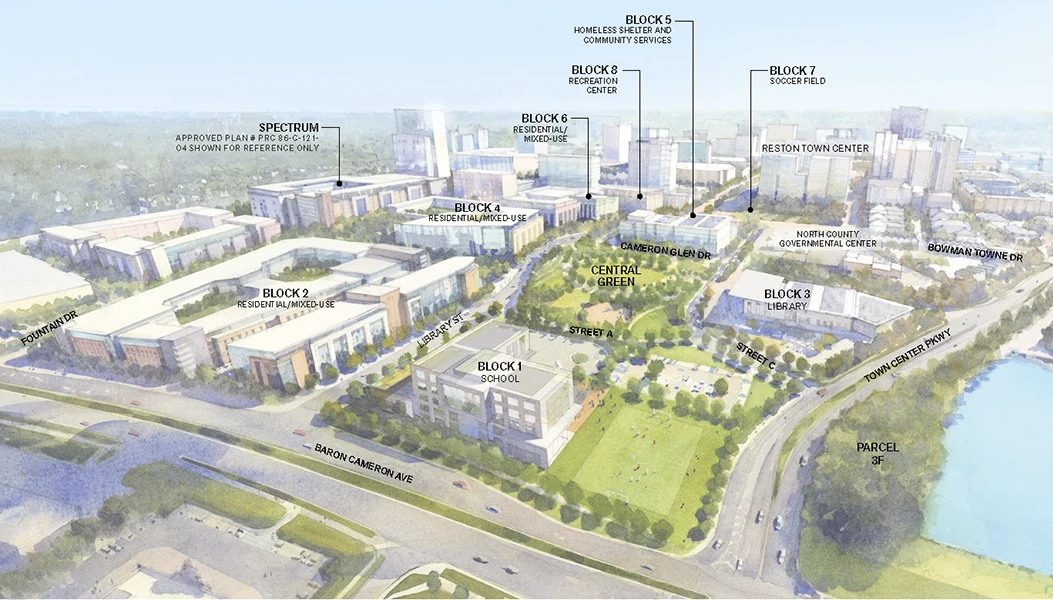
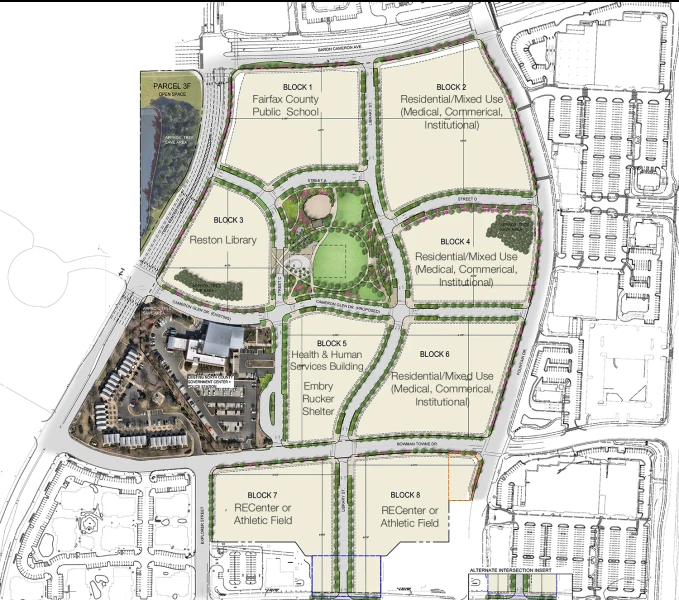
The Board of Supervisors approved the framework rezoning on September 15, 2026. The latest county announcement describes nine new blocks organized around a 3.6-acre Central Green. Those are the current figures; some earlier county materials use different block counts and a 3.5-acre green.
The June community presentation explains the scope: the shared street network, overall uses and maximum development program, streetscape, open space and other sitewide systems. Later reviews address building layouts, architecture, garages, entrances, loading and landscaping within individual blocks.
The approval also enables a separate land exchange between Fairfax County and Inova. Their interlocking holdings need to become workable development blocks. The rezoning announcement does not establish that every transfer has closed, every building is designed or every construction permit has been issued.
How the land is organized
Housing and other uses
Up to 1,000 homes on Inova’s blocks
The residential capacity sits on Inova’s Blocks 2, 4 and 6 along Fountain Drive, across from Spectrum. The overall ceiling is 1,000 homes. The alternatives allow a mix of multifamily housing and, on Block 2, attached townhomes.
The individual block limits are options within that overall ceiling. Adding every block’s highest number together would overstate the residential program. The framework also allows up to 150,000 square feet of medical, office or retail space, and an all-nonresidential alternative remains possible.
That flexibility leaves meaningful choices for later applications. The public materials reviewed for this story do not establish final rents, sale prices, a final rental-versus-ownership mix or a delivery date for the housing. For someone deciding where to live, those details will matter as much as the maximum number of homes.
Reston Regional Library
A larger library facing the green
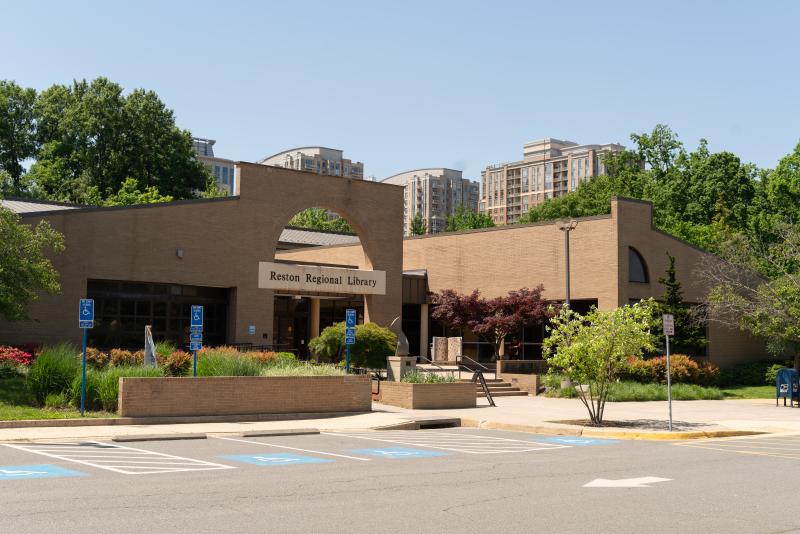
The new library is planned for Block 3, facing the Central Green, with a maximum of 44,000 square feet. The existing branch is approximately 30,000 square feet and opened in 1985.
Its role reaches well beyond borrowing a book. The branch offers meeting rooms, children’s services, language-learning resources and materials in several languages. It also maintains a Reston history collection. The library’s own page reports more than 500,000 items circulated annually and a collection of roughly 145,000 materials.
The location beside the green creates the possibility of linking a library visit with time outdoors, a gathering or a walk through the neighborhood. Interior plans and the final program still need design work. The county’s project FAQ says the existing library is intended to stay in service while its replacement is built; check the branch itself for any day-to-day service changes.
The library people use today
Embry Rucker
Emergency shelter and 18 supportive homes
Block 5 is the planned home of the replacement Embry Rucker Shelter and a relocated North County Human Services building. The new shelter program includes emergency and medical-respite beds plus 18 permanent supportive housing units.
The current Embry Rucker facility opened in 1987 and is operated by Cornerstones. The county’s current shelter directory lists 76 beds for unaccompanied adults. That is existing capacity; it should not be mistaken for a confirmed bed count in the future building.
Putting the replacement on the same redevelopment plan as the library and housing makes the public-service side of this story especially important. The next useful details will be how those services work during construction and how the new building supports the people who rely on them.
The Central Green
A public park that arrives in stages
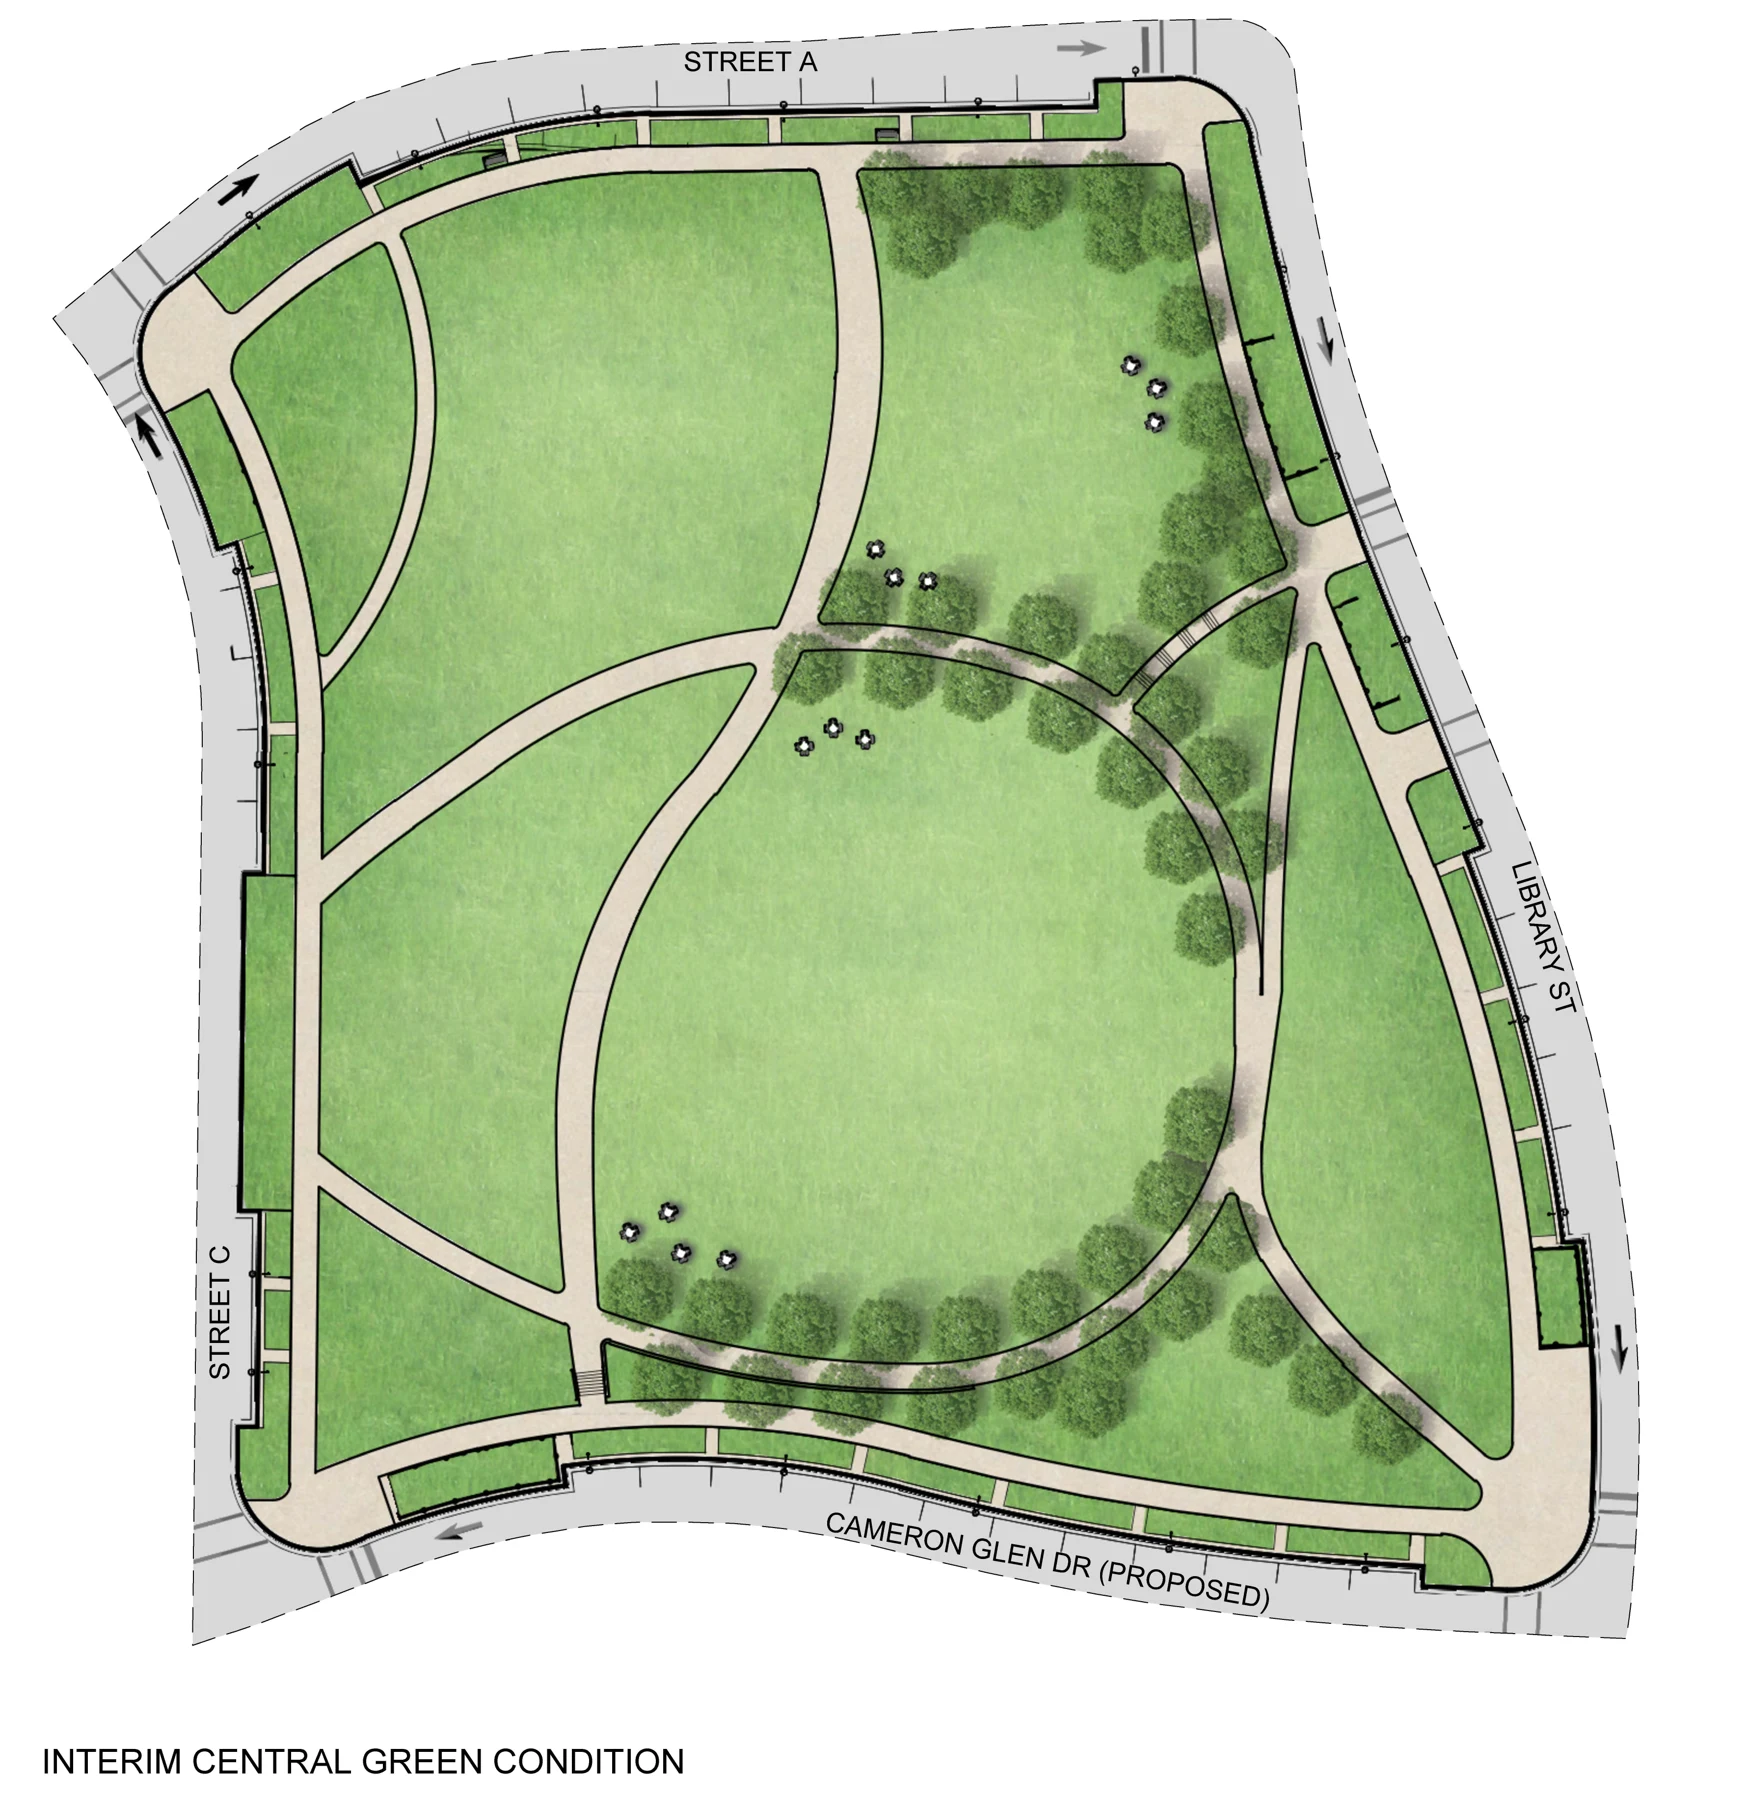
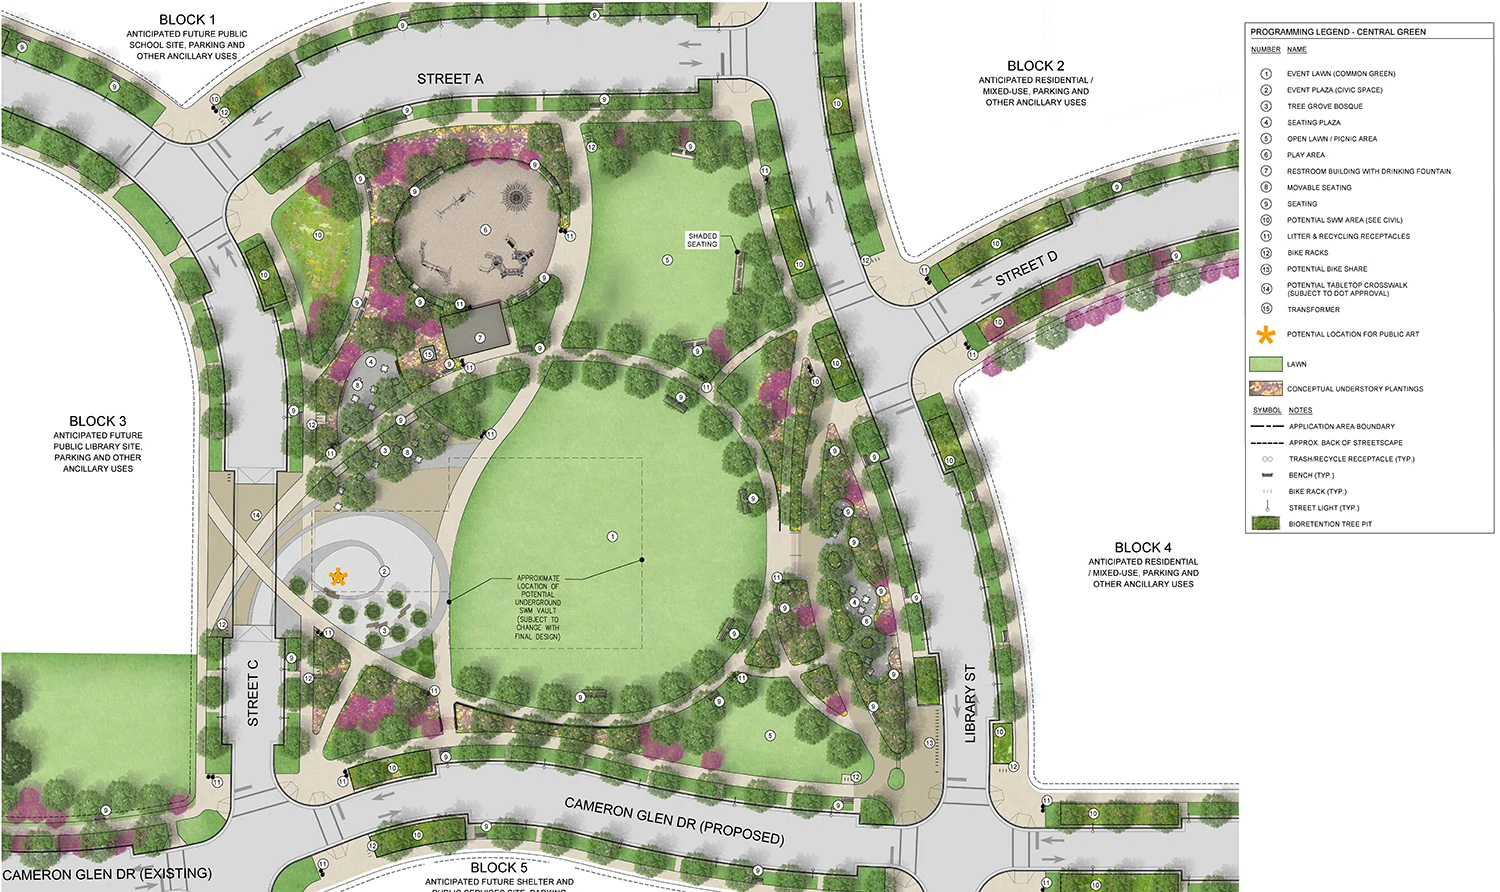
The latest plan identifies a 3.6-acre Central Green within 10 acres of open space across the overall redevelopment. The larger total includes more than the central park: existing Edgewater Park, tree-save areas, streetscapes and future recreation space also contribute.
The first version is expected to have lawns, paths, planting, seating and lighting. It is to be completed and dedicated to the county before the first new building is occupied. The more developed concept adds spaces for performances and larger gatherings, shaded walks, smaller lawns, restrooms and a bikeshare location as later blocks come forward.
The public input makes this more interesting than a generic patch of green on a plan. The 2024 survey drew 383 participants. Its analysis emphasized trees, shade, outdoor access and quiet places, alongside interest in organized events. A park that hosts a gathering and still gives someone a comfortable place to read is a different design challenge from simply leaving land unbuilt.
The survey also has limits: 45 percent of respondents were older than 55, and 72 percent did not have children at home. Those results describe the people who answered, rather than every future park user. The design team’s recommendations included integrating children’s play with other park features and providing varied seating and strong library connections.
The first green
The longer-term park concept
Getting around
The streets between the buildings are part of the project
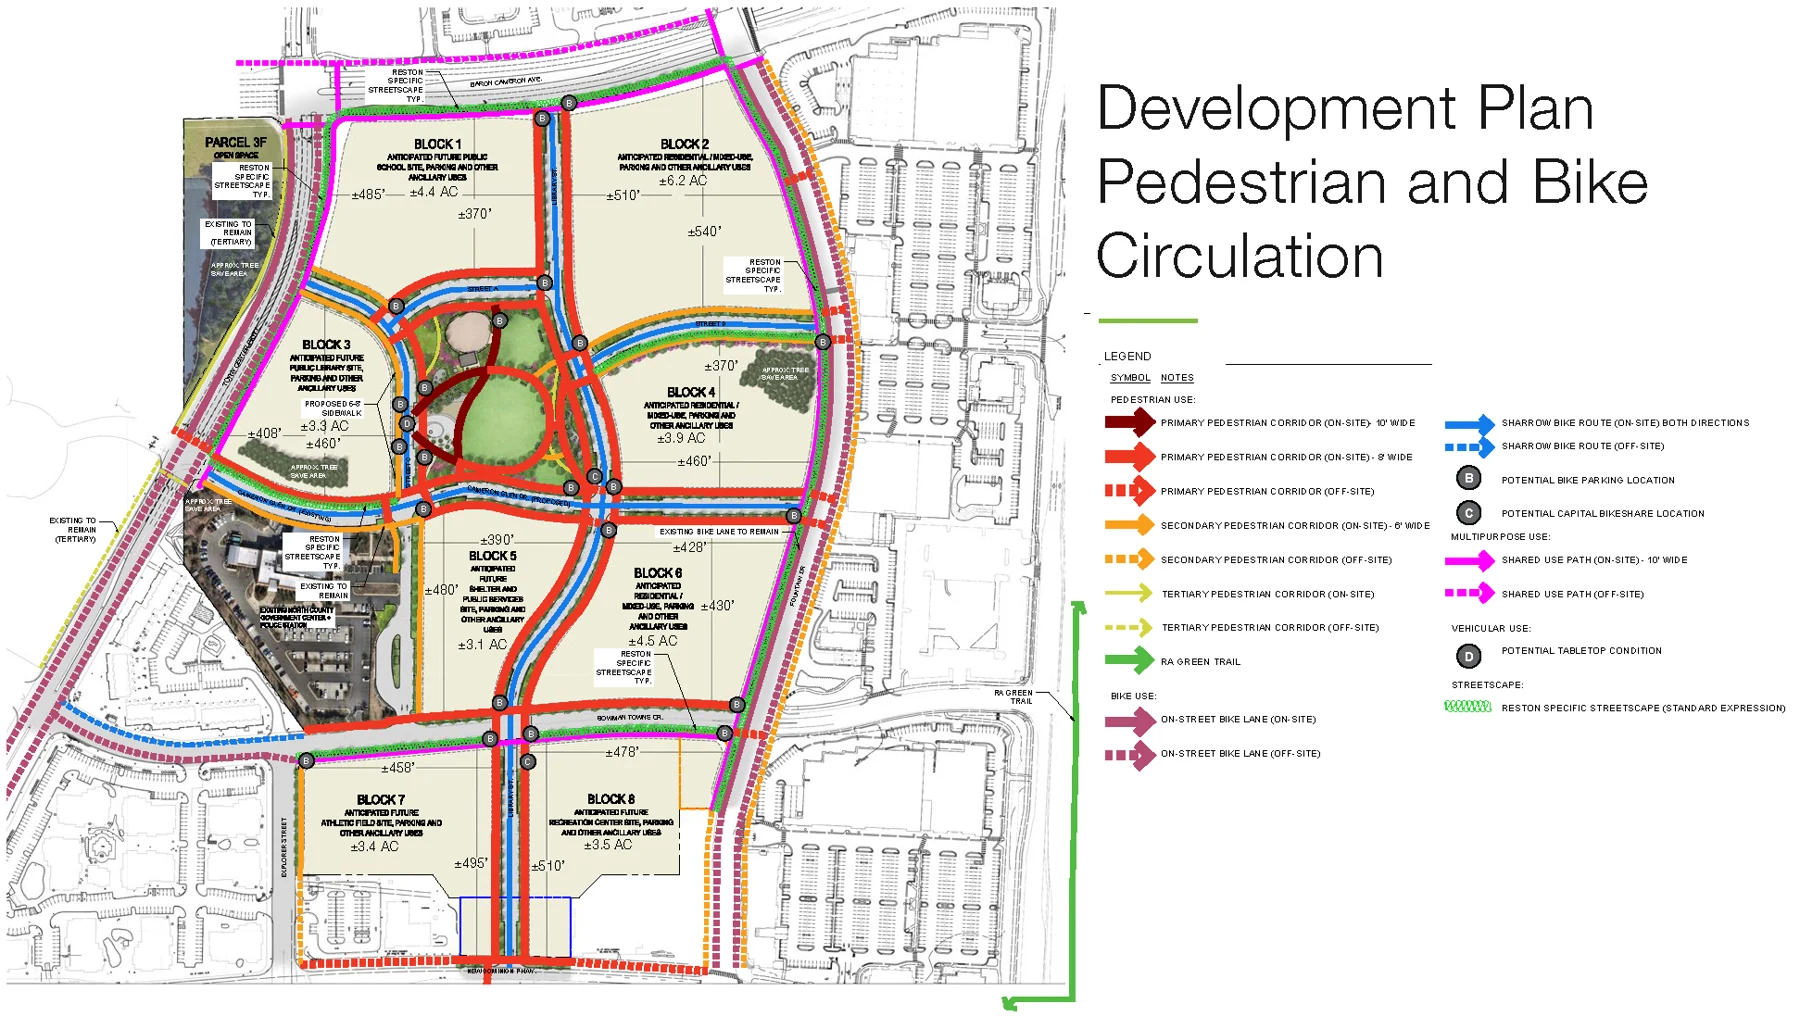
The plan extends the internal street network and strengthens walking and biking connections. Eight-foot sidewalks are planned along Library Street, Street C and Cameron Glen Drive. New bike lanes are planned on Town Center Parkway, while existing lanes on Fountain Drive and New Dominion Parkway remain.
The June presentation separates the street and circulation framework from later building design. That is useful when reading the drawings: they show the intended connections and space for movement, while the experience beside an individual building will depend on the design that follows.
For neighbors, the practical questions are straightforward. Can you cross comfortably? Is the route shaded? Does a library trip connect naturally to the green and nearby shops? Those are worth following alongside building heights and home counts.
Walking and biking connections
Timing and later phases
What the 2030 target actually covers
The county’s September update expects the replacement library and shelter to be constructed by 2030. It says architecture firms will be selected in the coming months. That target applies to those two facilities, not completion of the entire 47-acre redevelopment.
The library, shelter and interim Central Green lead the county’s intended first phase. Later pieces include Inova’s blocks, the fuller park buildout and the other public facilities. Block 1 is designated for a future elementary school; Blocks 7 and 8 are reserved for a recreation center and athletic field.
The September announcement does not provide a complete construction calendar for all of those uses. Design decisions, subsequent approvals and delivery arrangements still determine when the larger vision becomes a place people can use.
Follow the next decisions
There is still a reason to pay attention
The next round of public involvement can be more specific than debating a single headline number. Library users can watch for the building program and service-continuity plan. Neighbors can look at crossings, shade and construction access. People interested in housing can follow the actual mix proposed on Inova’s blocks.
Fairfax County’s project page collects presentations and prior meetings. Its FAQ anticipates public-hearing processes for later development applications, and the project team lists RestonTownCenterNorth@fairfaxcounty.gov for questions and concerns. The Hunter Mill District also publishes land-use and project updates.
As of October 13, 2026, the latest substantive approval update located for this story is the county’s September 16 announcement. A later project-specific meeting date or full buildout schedule was not verified. Follow the official project page for new notices rather than treating an old town-hall date as an upcoming meeting.
Why this matters locally
Reston Town Center North will shape how this part of Reston uses its public land. Its success will be visible in everyday things: a useful library, reliable services, homes people can live in and a green that feels welcoming long before every block is finished.
What would make the biggest difference for you here: the new library, more homes, supportive housing or better public space?
Sources and further reading
Where the reporting comes from.
This article draws on public records, official statements, and attributed local reporting. Each link opens the original source.
- Fairfax County: Board approval, first phase and 2030 target, September 16, 2026 ↗
- Fairfax County: Planning Commission recommendation and development options, July 23, 2026 ↗
- Fairfax County / Inova: June 16, 2026 community presentation, including approval scope and concept drawings ↗
- Fairfax County: Reston Town Center North project archive, meetings and contact ↗
- Fairfax County: RTCN questions and answers, including library continuity and future public review ↗
- Fairfax County Public Library: Reston Regional Library services and collection ↗
- Fairfax County: emergency-shelter directory and current Embry Rucker capacity ↗
- Fairfax County: Central Green survey results and recommendations, October 9, 2024 ↗
- Fairfax County: ownership history presented to the RTCN task force, June 13, 2023 ↗
- BXP: Reston Next at the Reston Town Center Metro station ↗
- BXP: Reston Gateway project location ↗
- Comstock: Reston Station around Wiehle–Reston East Metro ↗
- Fairfax County: June 2026 town hall background and land-swap explanation ↗