The local story
For decades, this triangle between Duke Street, Van Dorn Street and I-395 meant Landmark Mall. Now the question is what all those cranes, new streets and construction fences are actually building.
Landmark Center opened in 1965, became an enclosed mall in 1989 and largely closed in 2017. Demolition began in 2022. WestEnd Alexandria is the replacement: a 52-acre district where a hospital campus sits alongside homes, shops, gathering spaces and transit.
The important distinction is timing. The hospital, private town center and public transportation projects are separate work streams. This guide follows the official record available on October 4, 2026; announced dates remain targets, and renderings show plans rather than finished conditions.
The big picture
A new district, built one block at a time.
Alexandria approved the redevelopment framework in July 2021 for up to approximately four million square feet. That is a development envelope, not four million square feet already under construction. Foulger-Pratt leads the wider redevelopment; Inova’s medical campus is its anchor.
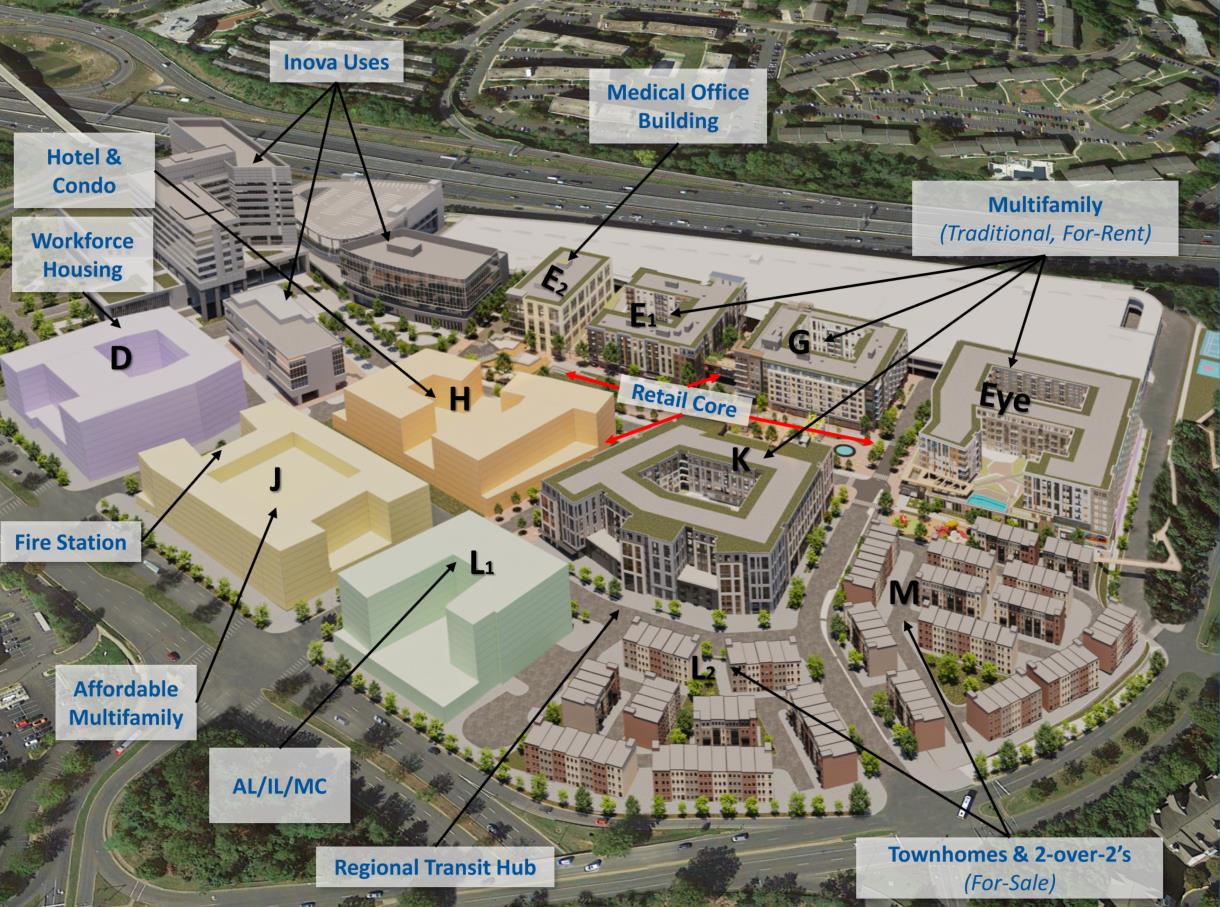
On the site plan, lettered blocks help explain the work. Aspect occupies E1 and G. The townhomes occupy L and M. The hospital is its own campus. Parks and new streets connect these pieces. “Town center” describes the broader mixed-use neighborhood, rather than a single shopping center opening on one day.
Hospital construction
The structure is up. The hospital is not open yet.
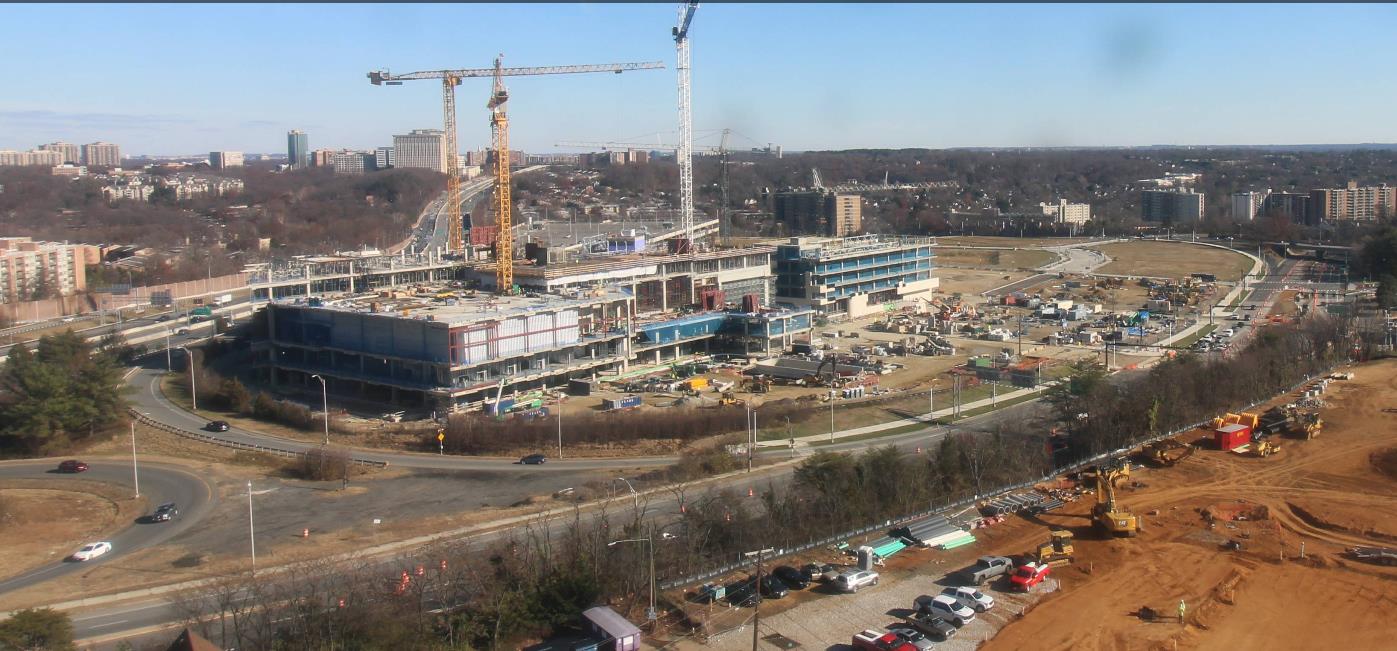

Construction began in 2024. Clark’s April 16, 2026 update marked structural completion of the fourth and final campus building. Topping out means the structure has reached its final height; it does not mean patients can move in.
Clark reported the next work as glass curtain walls and precast exterior panels, alongside interior work already underway on lower floors. Mechanical, electrical and plumbing systems are a major part of this stage. A hospital needs much more than finished walls before it can operate.
Inova continues to list a 2028 opening, with a preliminary schedule subject to change. The most recent verified milestone used here is April’s topping out. The construction photographs below are dated individually; neither is an October site inspection.
Inside the medical campus
Three places for care, with different jobs.
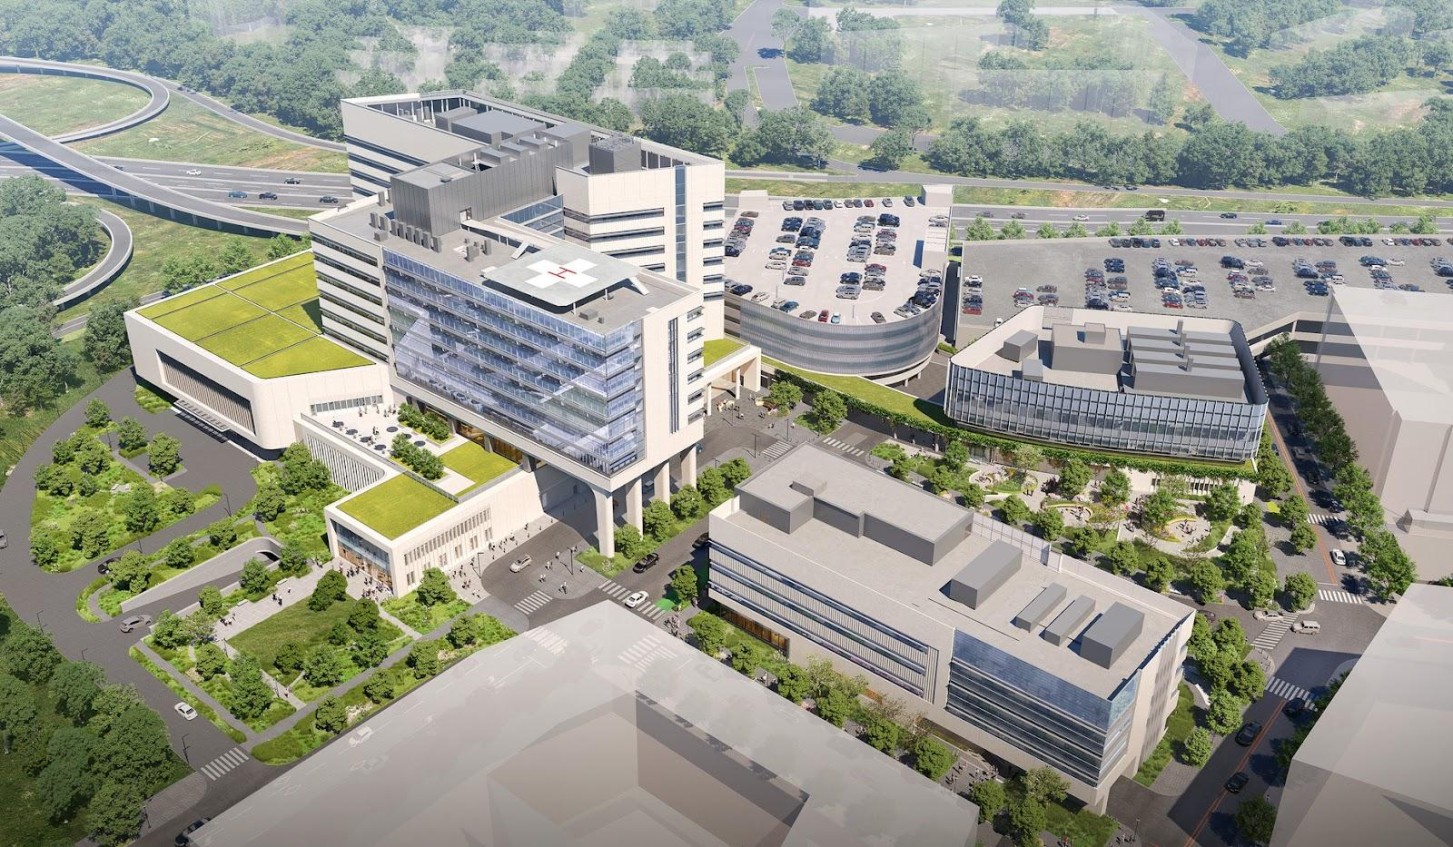
The Alexandria hospital is planned with 192 licensed inpatient beds in fully private rooms. Inova identifies cardiac and neurosciences care, women’s health, cancer care and outpatient specialty services. These are Alexandria figures; the separate Franconia-Springfield hospital is a different construction project.
Clark describes a 663,000-square-foot hospital, a roughly 107,700-square-foot cancer center and an approximately 84,800-square-foot specialty care center. The campus also needs a central utility plant and parking. The larger master-plan allowance and the measured area of these care buildings describe different scopes; they should not be added together.
The new campus replaces the current Inova Alexandria Hospital on Seminary Road. Inova says the old hospital parcels will be decommissioned after the new campus is completed in 2028. Until a move is officially announced, a construction milestone at Landmark should not be read as a change in where existing hospital care is delivered.
| Component | Planned role | Construction reference |
|---|---|---|
| Hospital | 192 licensed inpatient beds; private rooms and inpatient care | 663,000 sq. ft. |
| Cancer center | Standalone Inova Schar Cancer center | About 107,700 sq. ft. |
| Specialty care center | Outpatient specialty services | About 84,800 sq. ft. |
The first town-center buildings
Aspect puts homes above the ground-floor activity.
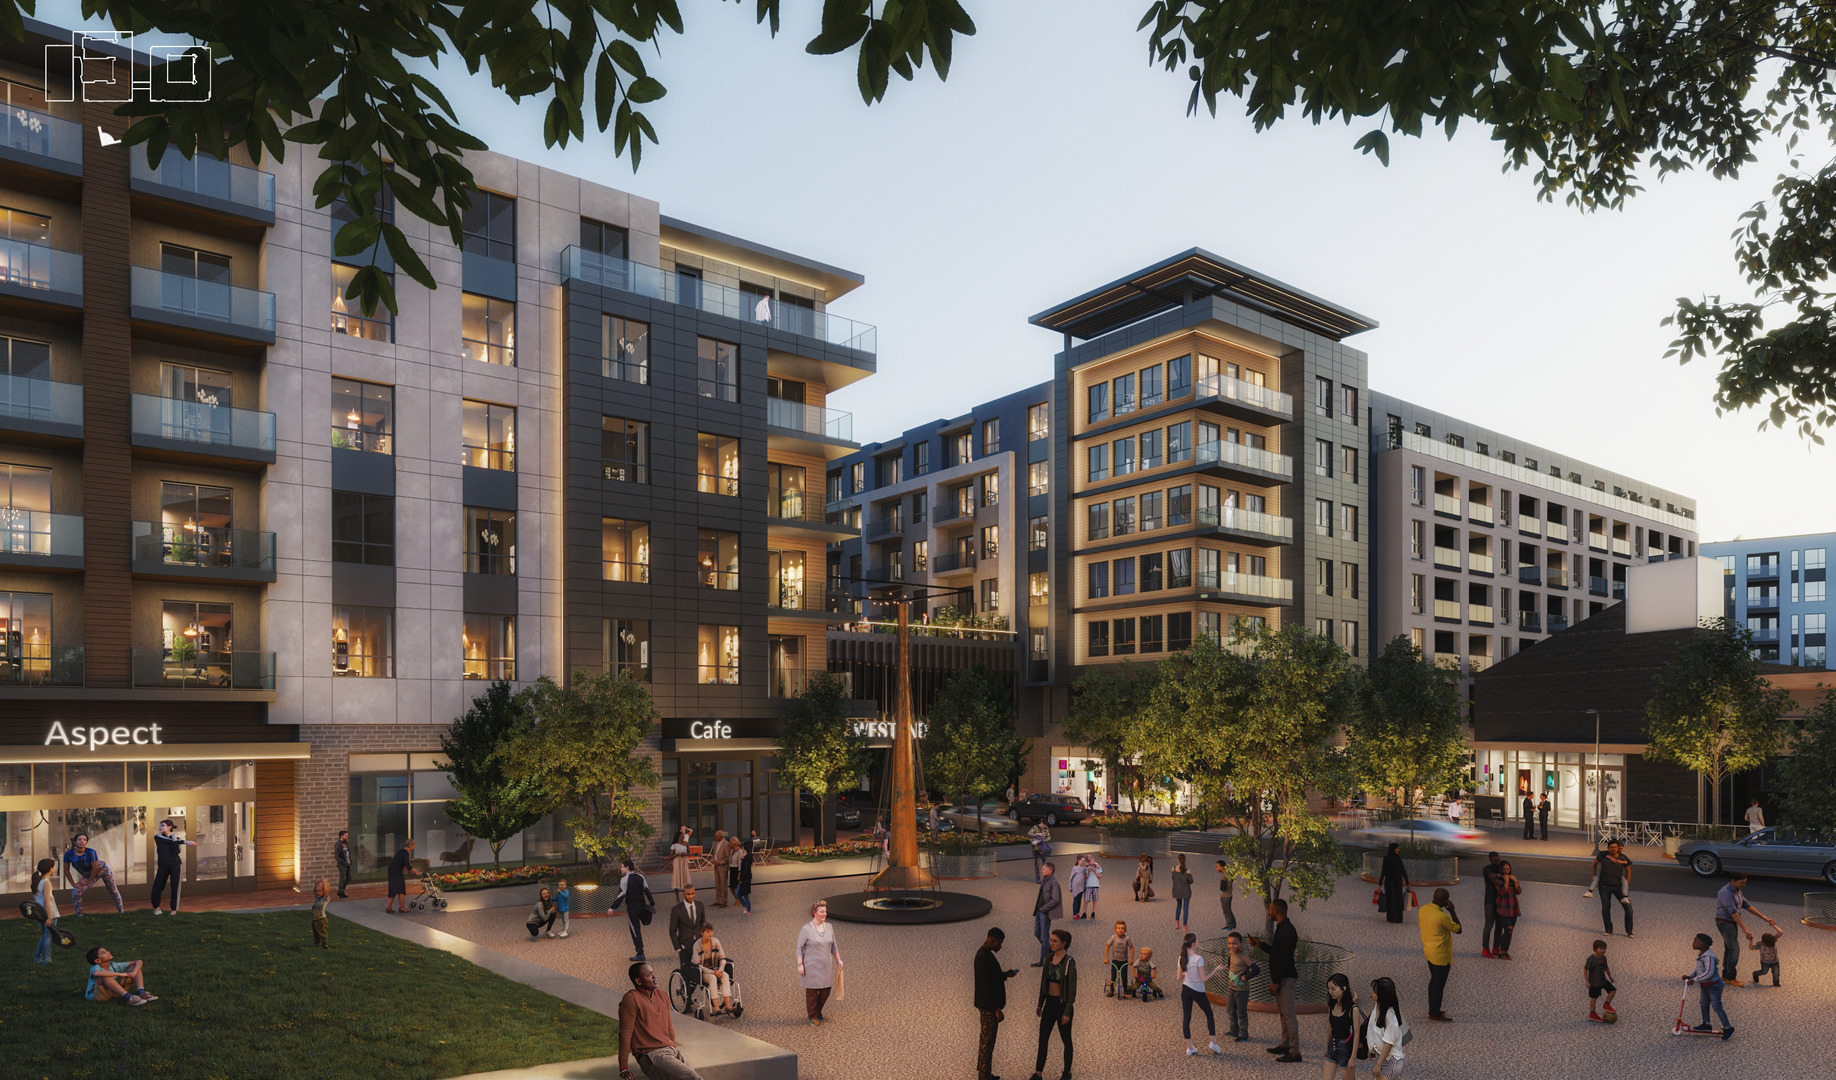
Foulger-Pratt announced construction in March 2026 on Aspect, the first residential community at WestEnd. Its two seven-story buildings provide 390 apartments and approximately 66,000 square feet of ground-floor retail. A connecting sky bridge is planned for resident fitness and shared amenities.
The developer announced a 16,000-square-foot lease with Tierra Encantada, a Spanish-immersion early education provider. That is one identified tenant, rather than a complete list of stores and restaurants. A retail rendering does not establish which businesses will open or when.
The March announcement targets delivery in the first quarter of 2028. The December 2025 preconstruction deck had shown late 2027 and 60,000 square feet of retail; the later announcement is the reference here for Aspect’s schedule and retail area. Early diagrams remain useful for understanding the layout.
The for-sale homes
110 townhomes have a builder, but no verified opening date.
Van Metre’s August 18, 2026 announcement says it acquired the townhome site in July. Blocks L and M are planned for 110 three-story homes with front and rear terraces and private garages. This moves the story beyond the earlier City approval.
The builder plans Early Access by mid-2027, with floor plans, prices and details to follow as design and permitting advance. Early Access is a sales milestone, not a move-in date. The acquisition announcement does not establish that all 110 homes are already under construction.
Parks and public life
The spaces between the buildings are part of the project.
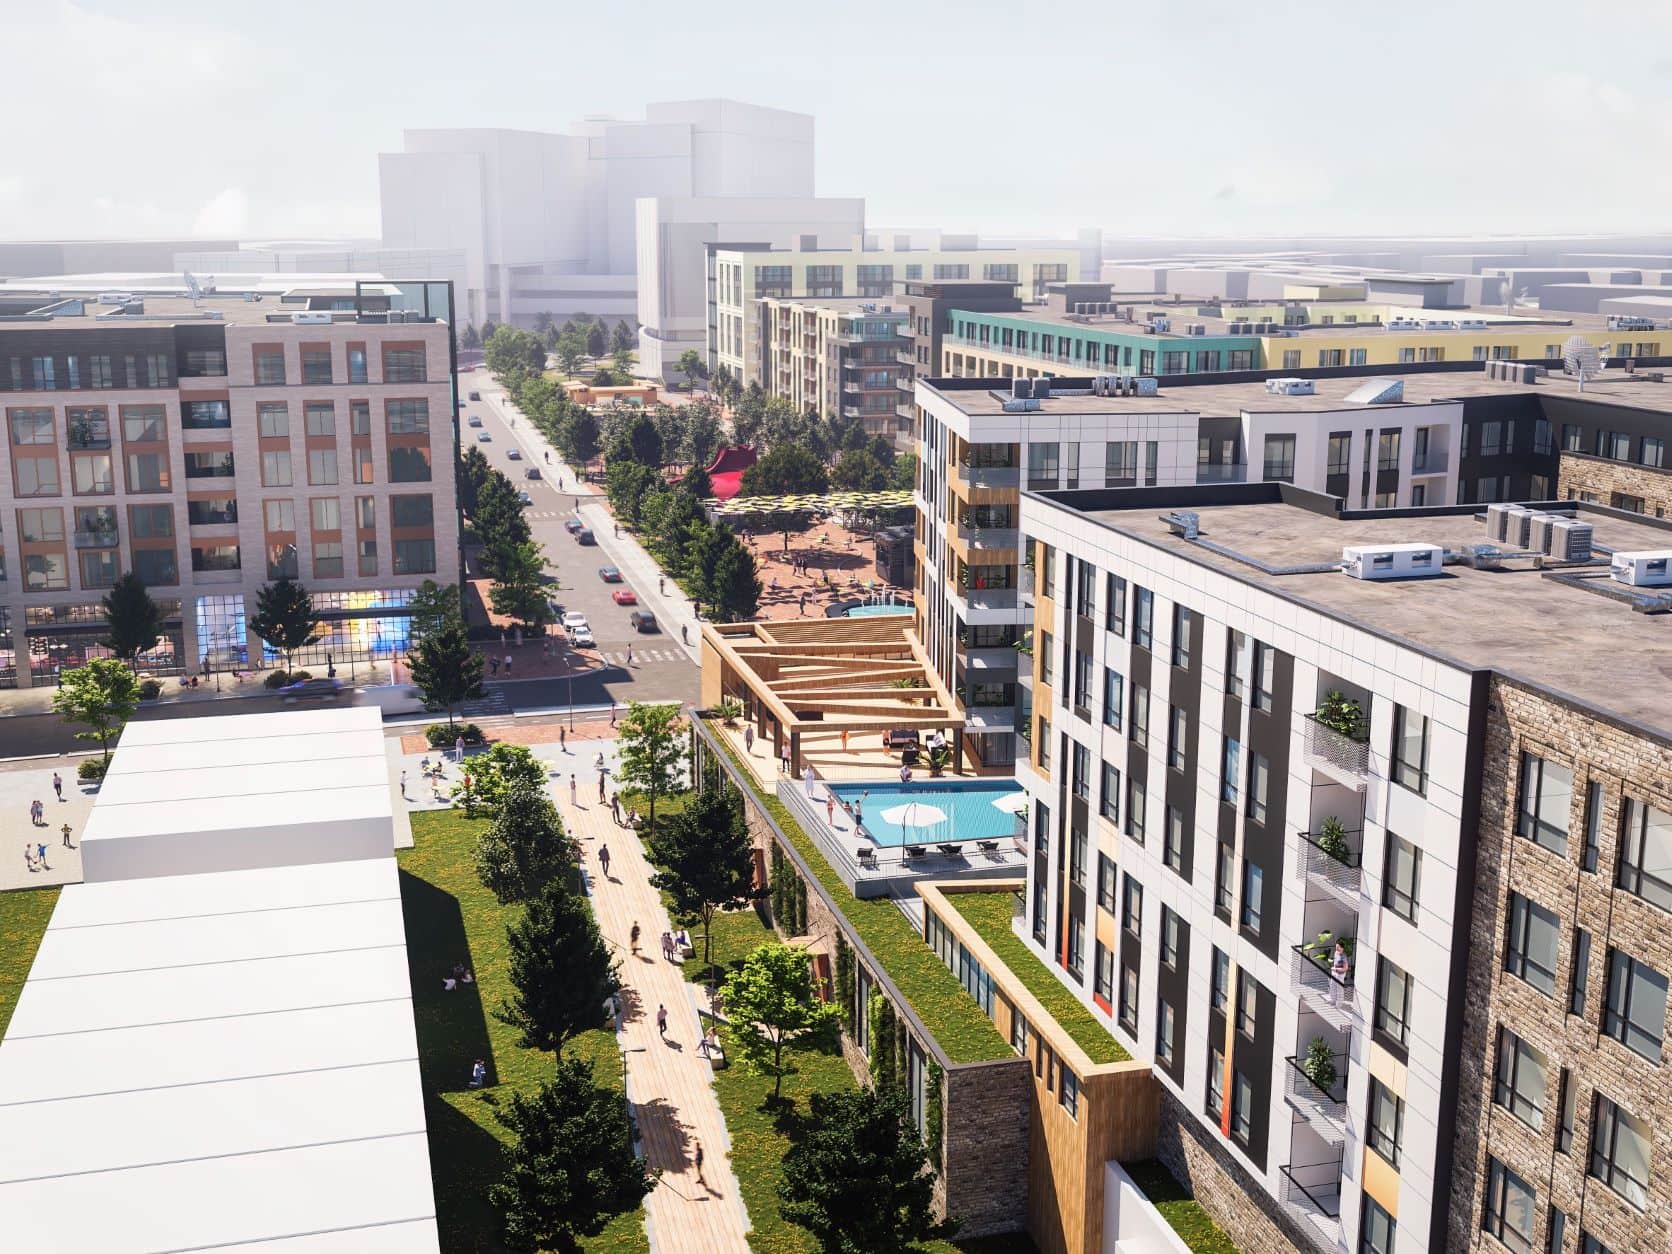
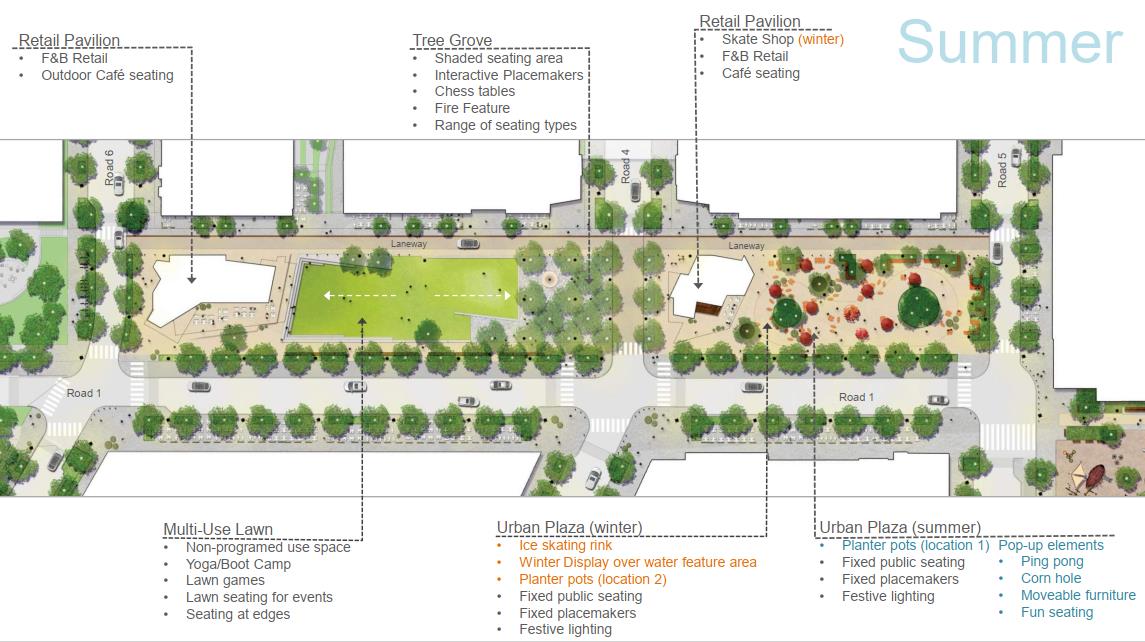
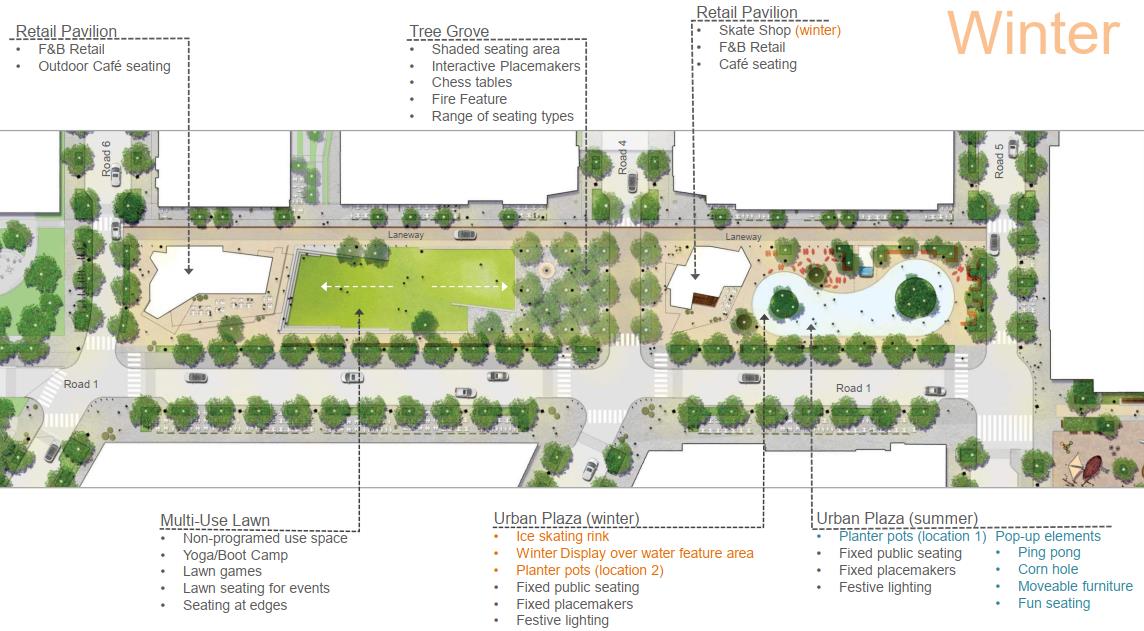
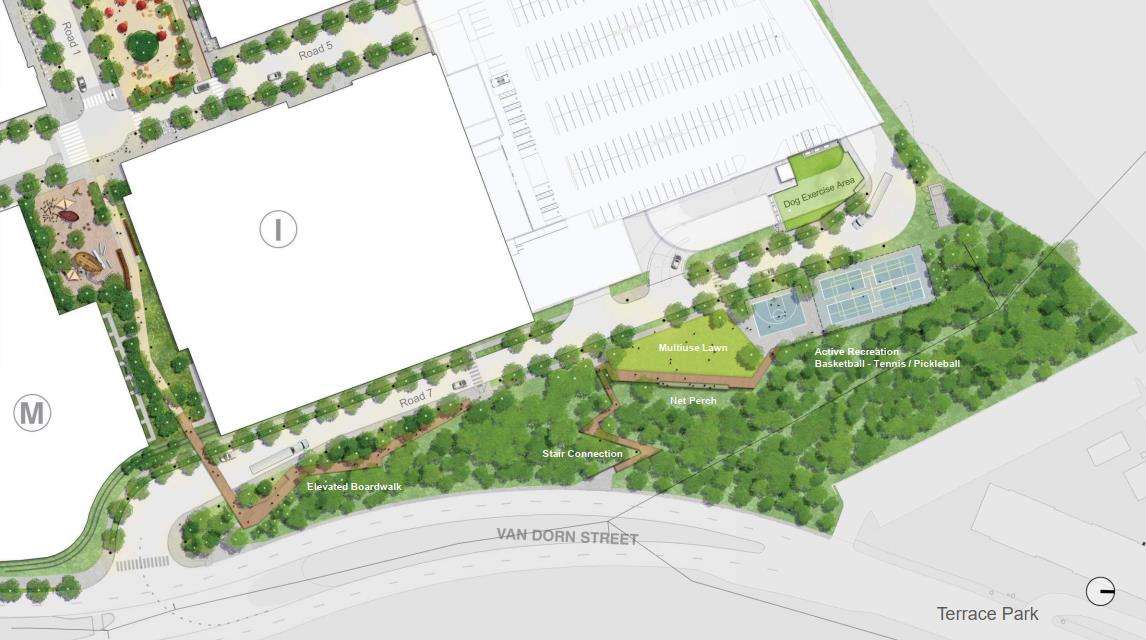
The December 2025 presentation illustrates a Central Plaza with summer gathering space and a winter ice-rink configuration, plus Terrace Park, a paseo and a playground. A paseo is a pedestrian passage: here, a connection through the district rather than another road for cars.
The deck also sequences parks and pavilions with Aspect’s construction. Those images explain the intended public realm, not completed amenities or confirmed operating schedules. The playground design was explicitly conceptual and still being refined.
This is the part to watch at ground level. Can someone get from a bus stop to a shop or appointment on a continuous sidewalk? Is there a usable place to sit or play before every block is finished? Those are practical questions for a neighborhood that will open in phases.
Streets, buses and access
Some of the construction sits outside the new buildings.
The West Alexandria Transit Center is planned as a six-bay bus facility serving DASH, Metrobus and future West End and Duke Street bus rapid transit connections. The City reports 30% design plans complete and permanent construction not started, with construction anticipated in 2027. Temporary bus operations continue separately. This is a bus hub; it is not a new Metrorail station.
The City’s I-395 ramp project modifies the northbound I-395 exit to eastbound Duke Street for access to the new hospital, including direct emergency-vehicle access. The City lists this project as active construction, with an overall construction-phase window through August 2028. Its June update warned of intermittent closures for survey work; that notice does not establish today’s lane closures.
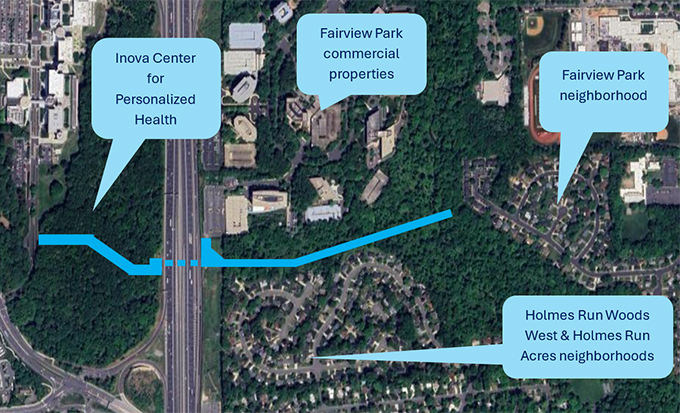
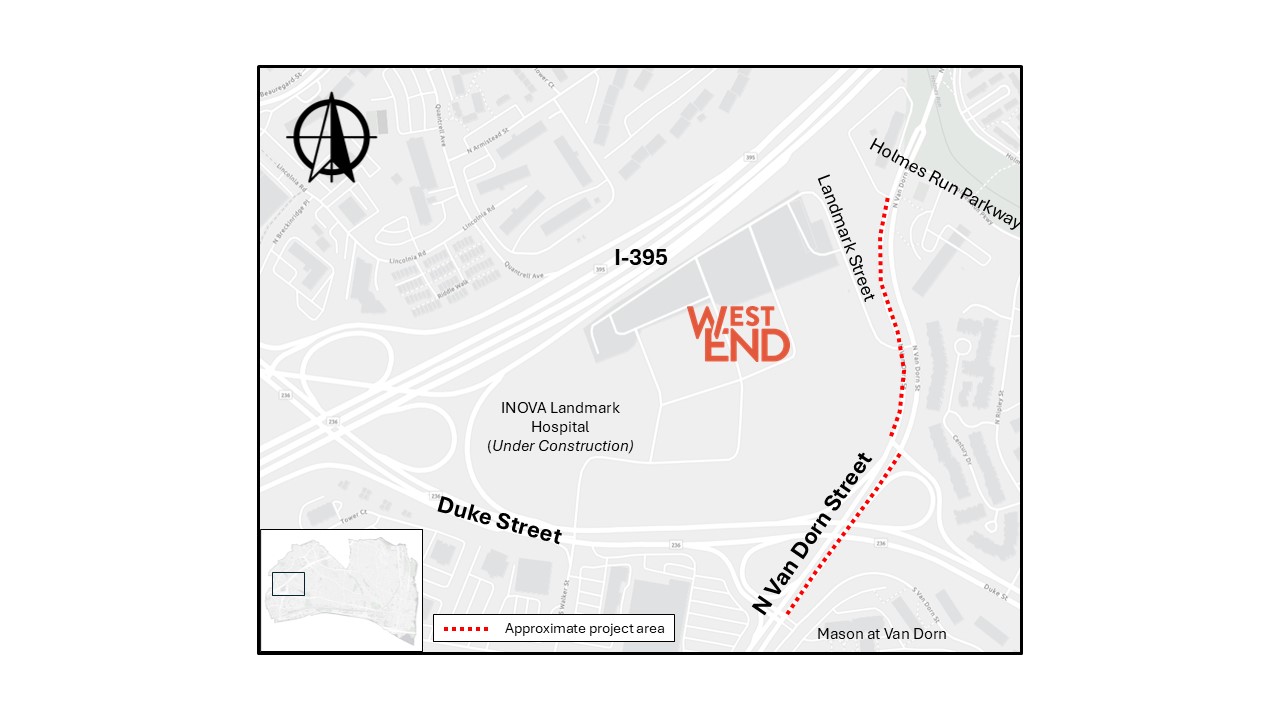
A separate pedestrian-access project covers North Van Dorn Street between roughly Duke Street and Holmes Run Parkway. Its published construction schedule is March 2027–August 2029, with design continuing into early 2027. In other words, the hospital’s 2028 target does not mean every surrounding pedestrian improvement will be finished at the same time.
For a trip through the area, check the City’s project notices and WestEnd’s updates before leaving. The developer page still carries a March–May 2026 nighttime Duke Street notice; its dates should not be reused as an October closure announcement.
What happens next
A timeline to read without treating targets as guarantees.
The clearest way to follow WestEnd is by project, rather than by a single completion countdown. Hospital opening, apartment delivery, townhome sales and street improvements each have their own dependencies.
For nearby homeowners and buyers, more healthcare, homes and local activity could change the area’s everyday convenience. The records do not establish a guaranteed increase in home values. Compare actual access, construction impacts and delivered amenities with the renderings when deciding how this location fits your needs.
| Project | Verified progress | Next announced milestone |
|---|---|---|
| Inova campus | Structure topped out in April 2026 | 2028 opening target; preliminary |
| Aspect apartments + retail | Construction announced March 2026 | First quarter 2028 delivery target |
| Van Metre townhomes | Site acquired July 2026; 110 homes planned | Early Access planned by mid-2027; move-in date unverified |
| Parks + pavilions | Shown in developer construction sequencing | Phased with development; opening dates unverified |
| Permanent bus transit center | Separate from temporary bus operations | Construction anticipated in 2027; 30% design plans complete |
| Pedestrian access improvements | Design and coordination underway | March 2027–August 2029 construction schedule |
Trent’s original videos
Watch the reports behind this story.
Why this matters locally
Landmark’s replacement is a new piece of Alexandria: healthcare, homes and daily destinations connected by streets and public spaces. What matters is how those pieces work together as they arrive.
Sources and further reading
Where the reporting comes from.
This article draws on public records, official statements, and attributed local reporting. Each link opens the original source.
- City of Alexandria: Landmark/Van Dorn approvals and submissions ↗
- Inova: Alexandria campus and preliminary 2028 schedule ↗
- Clark Construction: April 16, 2026 topping-out and next construction stages ↗
- Inova Newsroom: April 2026 hospital capacity and services ↗
- Foulger-Pratt: March 2026 Aspect construction announcement ↗
- Developer preconstruction presentation: Aspect, parks and pavilions, December 8, 2025 ↗
- Van Metre Companies: August 18, 2026 townhome acquisition announcement ↗
- City of Alexandria: West Alexandria Transit Center ↗
- City of Alexandria: I-395 ramp improvements ↗
- City of Alexandria: pedestrian access improvements at Landmark ↗
- Inova: future of the existing Seminary Road campus ↗
- WestEnd Alexandria: construction notices ↗
- City of Alexandria: Landmark history fact sheet ↗
- Clark / CFP: June 11, 2026 Aspect construction update ↗