The local story
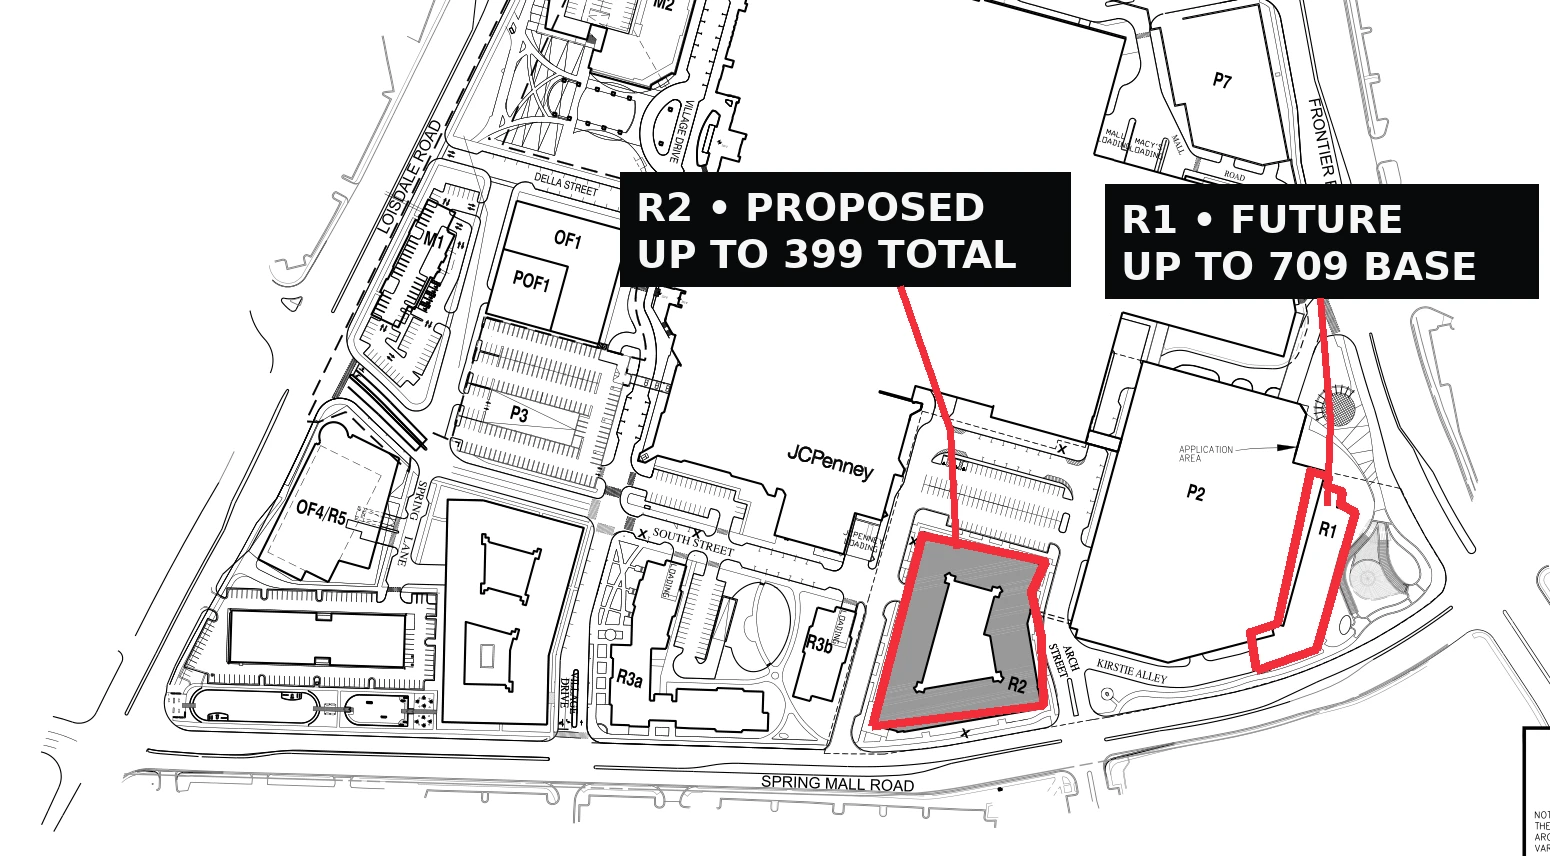
The next chapter at Springfield Town Center is taking shape in planning documents. Hanover proposes another apartment building near the southeastern side of the mall, northwest of Spring Mall Road and Frontier Drive. The building is labeled R2. Its July 23 development plan allows a maximum of 399 apartments including bonus density.
This pending proposal is separate from the first 439-unit Hanover Springfield project. It also belongs to a longer-running redevelopment framework, which makes the numbers easy to mix up.
The useful question is what this particular application would change: the building design, the arrangement of development rights and the connections between homes, the mall and surrounding streets. Information checked October 16, 2026.
The numbers
399 is the maximum in the latest submitted R2 plan.
The latest submitted plan is more precise than the earlier 356-apartment description. Sheet C.2, PDF page 2, of “CDPA-FDPA - 07.23.26.pdf,” uploaded July 29 in the Fairfax PLUS record, separates base units from bonus density. The June 30 statement of justification explains the R1/R2 base allocation.
Do not add the 1,065-unit base framework to the old approval and describe the result as newly granted apartments. The application seeks changes to an existing development framework.
| Component | Figure | Meaning |
|---|---|---|
| Proposed R2 base apartments | 356 | Base count in the July 23 plan |
| R2 density-bonus apartments | 43 | Additional density; not the workforce set-aside |
| R2 maximum including bonus | 399 | Maximum shown, not guaranteed final construction |
| Future R1 | Up to 709 base apartments | Separate future building; excludes bonus density |
| R2 + R1 base framework | 1,065 | Existing base entitlement being reconfigured |
| First Hanover Springfield | 439 apartments | Separate project at 6800 Spring Crest Drive |
Workforce housing
The density bonus is not the affordable-housing count.
The 43-apartment bonus and the workforce-housing commitment are different entries in the plan. The July 23 table separately identifies an 8% workforce-dwelling-unit provision and shows 28 workforce units, with a note tying the number to the final unit count constructed. Describing the proposal as “43 affordable apartments” would be incorrect.
Watch the final commitments and approved documents for the eventual count, eligibility rules and other terms. The submitted table is evidence of a proposal, not a leasing announcement.
Read the plans
The building and its walking connections belong in the same picture.
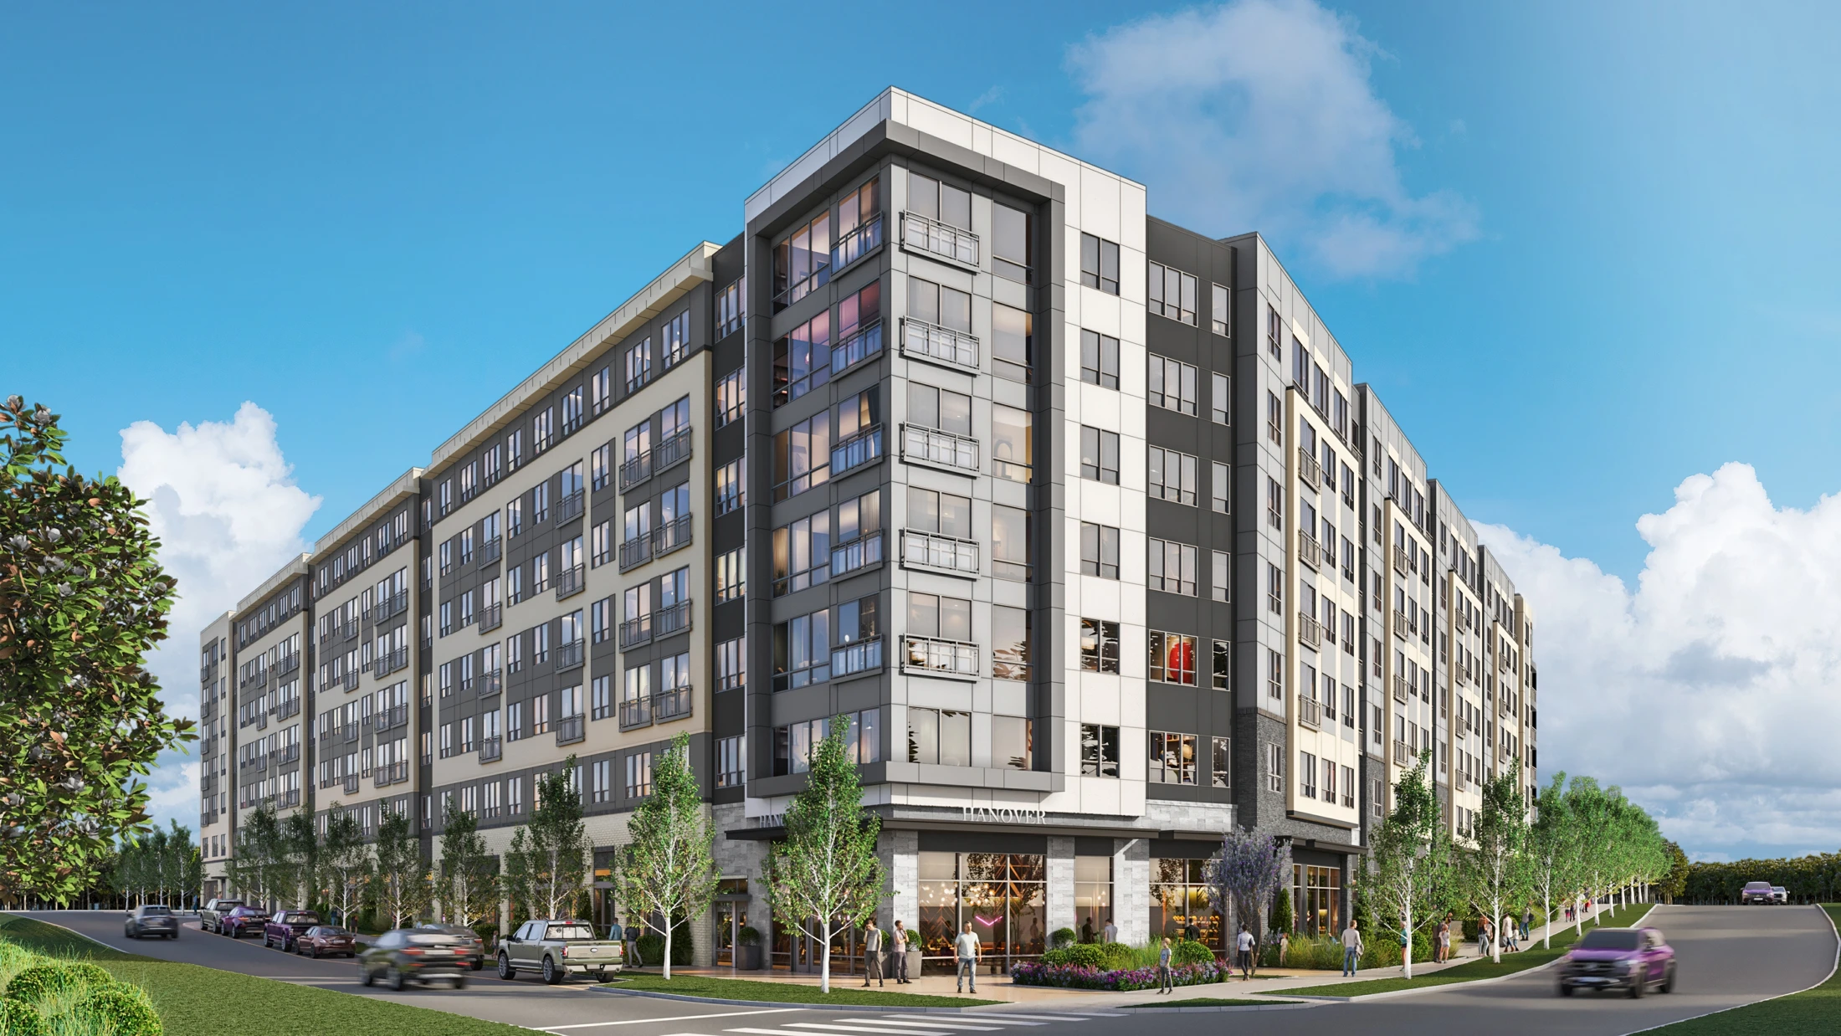
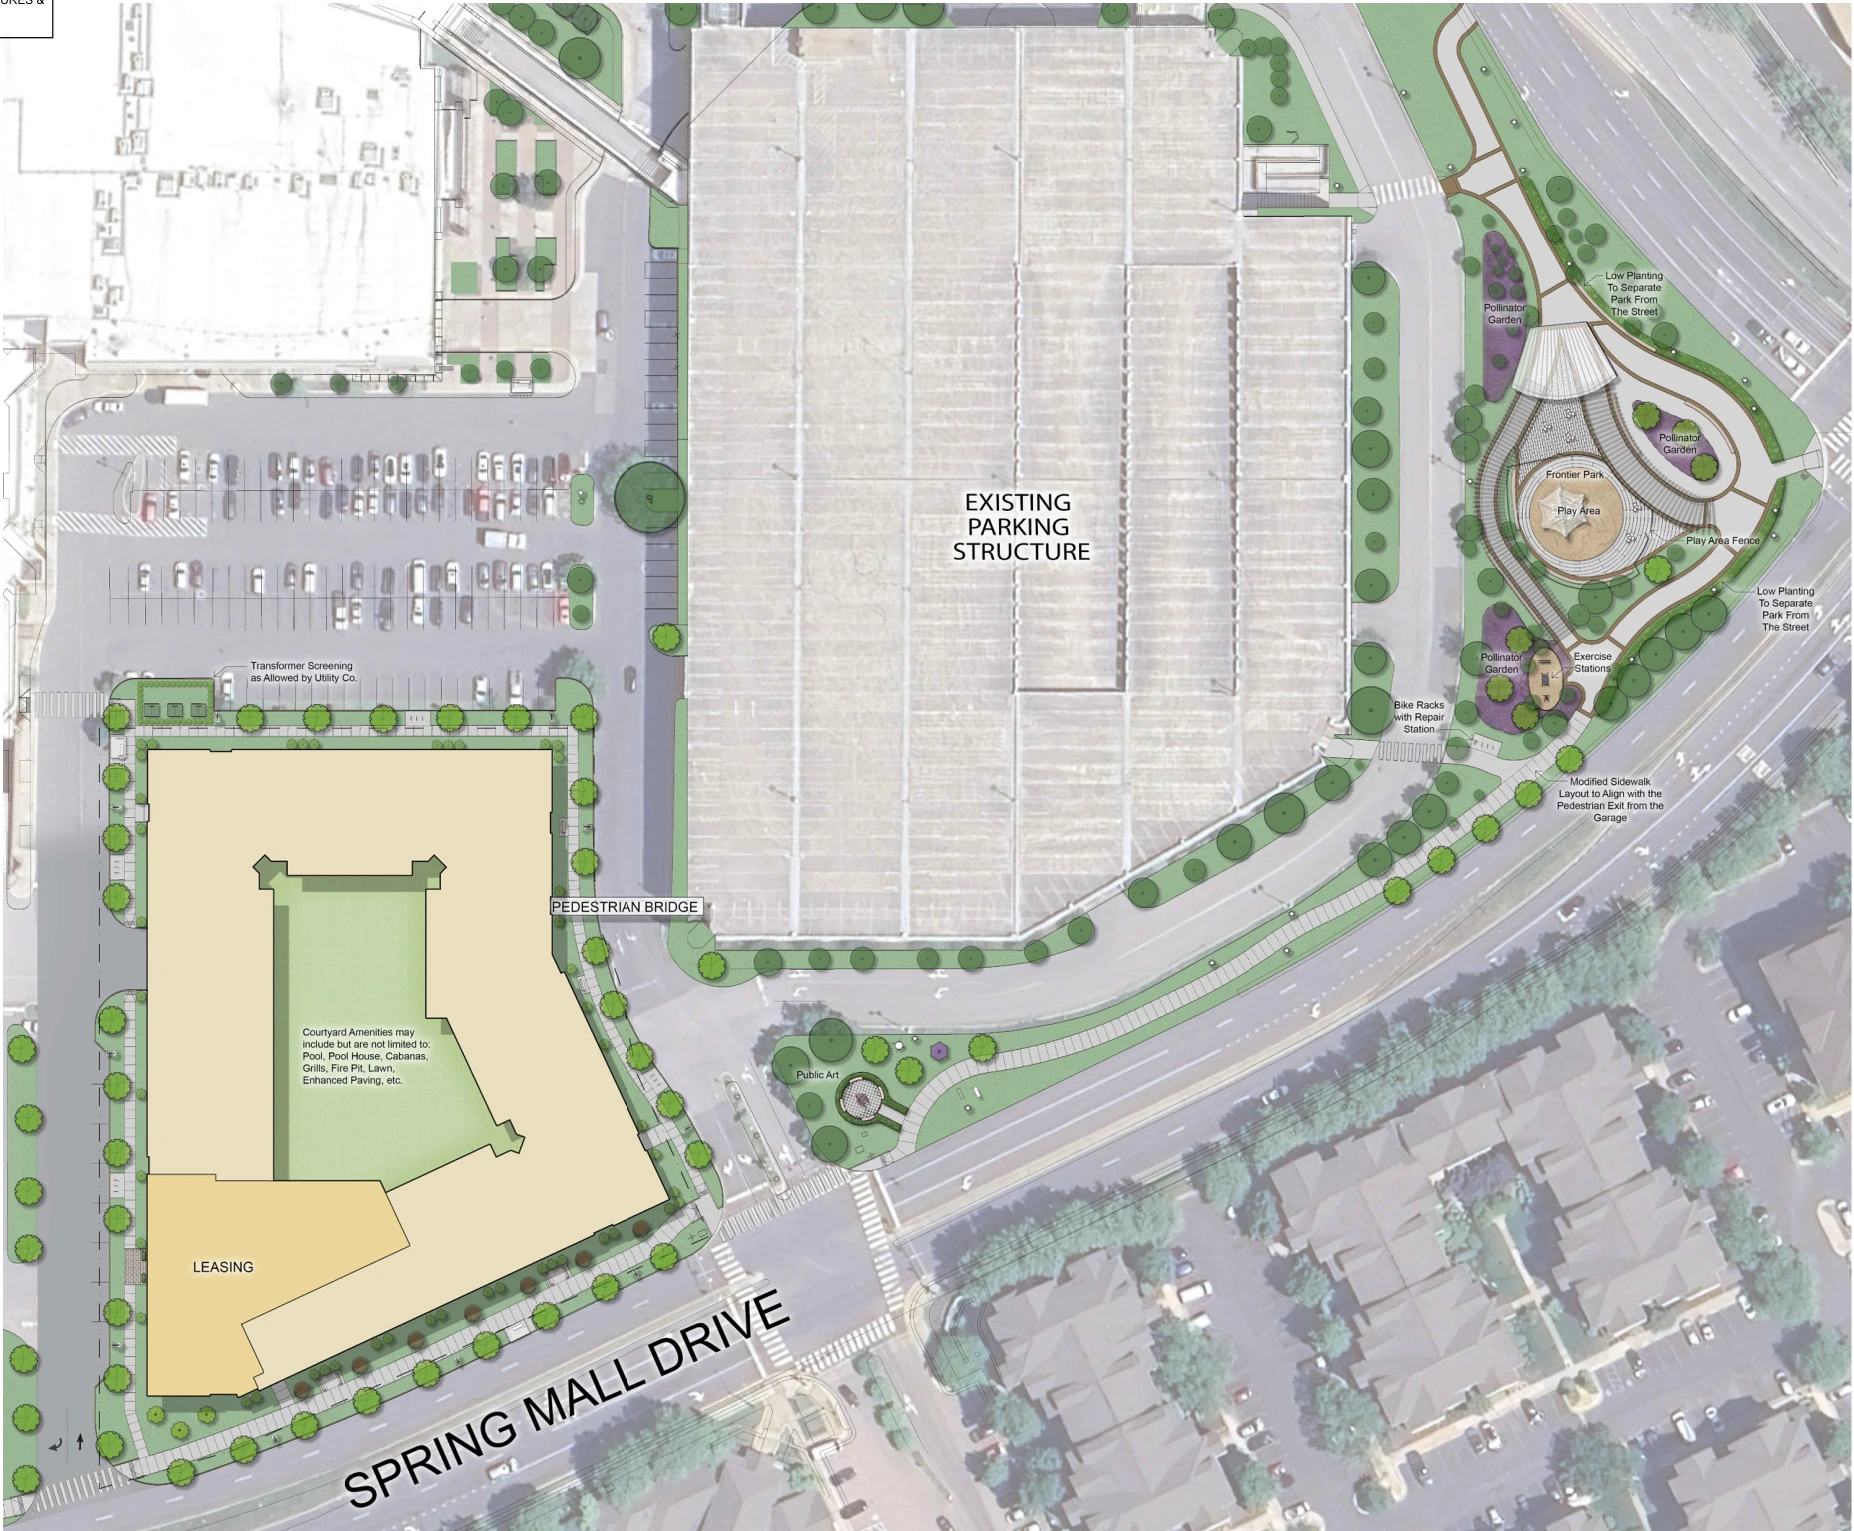
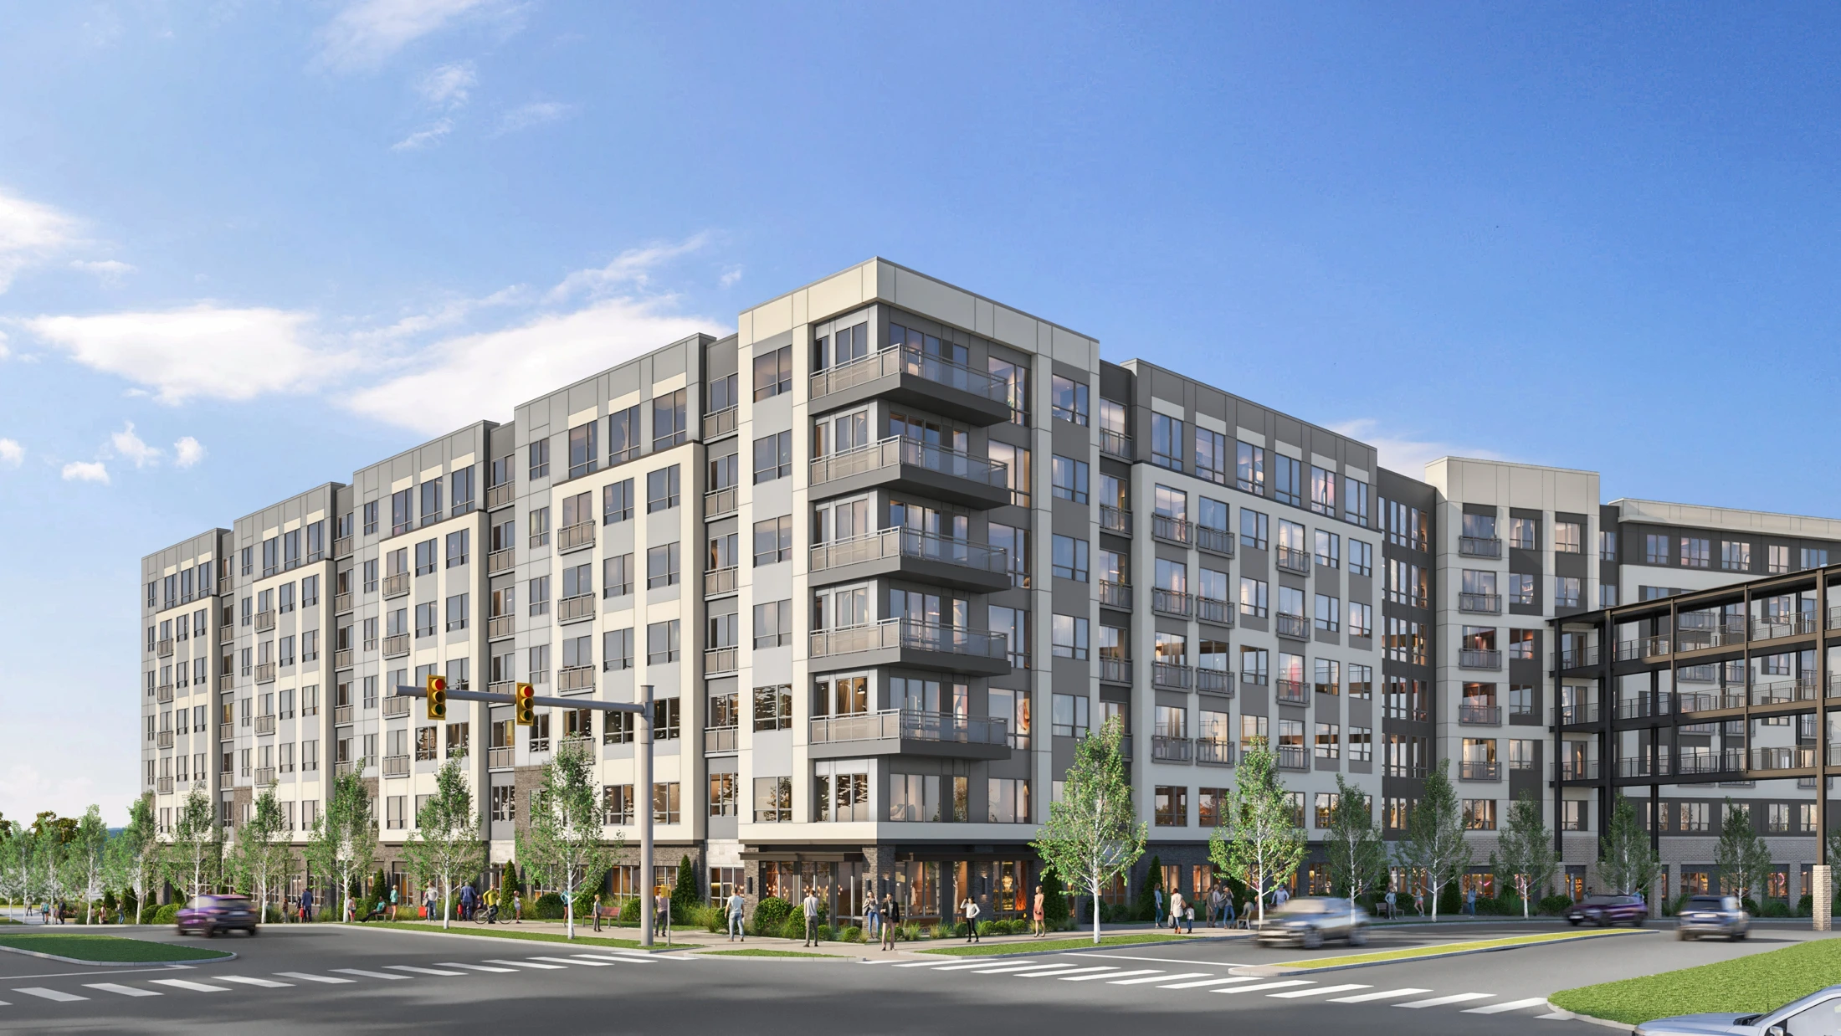
The project drawings show a courtyard building and a connection to an existing parking garage. The overall development plan distinguishes R2 from the future R1 envelope.
Read the architectural images alongside the site and landscape plans. The facade shows what a building might look like. The other drawings help answer how someone reaches it, where movement occurs and how its edges relate to the surrounding property.
Those connections matter because this is an active shopping destination. PREIT markets Springfield Town Center with retail, restaurants and entertainment. New residents would join a place that already attracts visitors, deliveries and daily trips.
Existing versus proposed
Keep the first Hanover building separate.
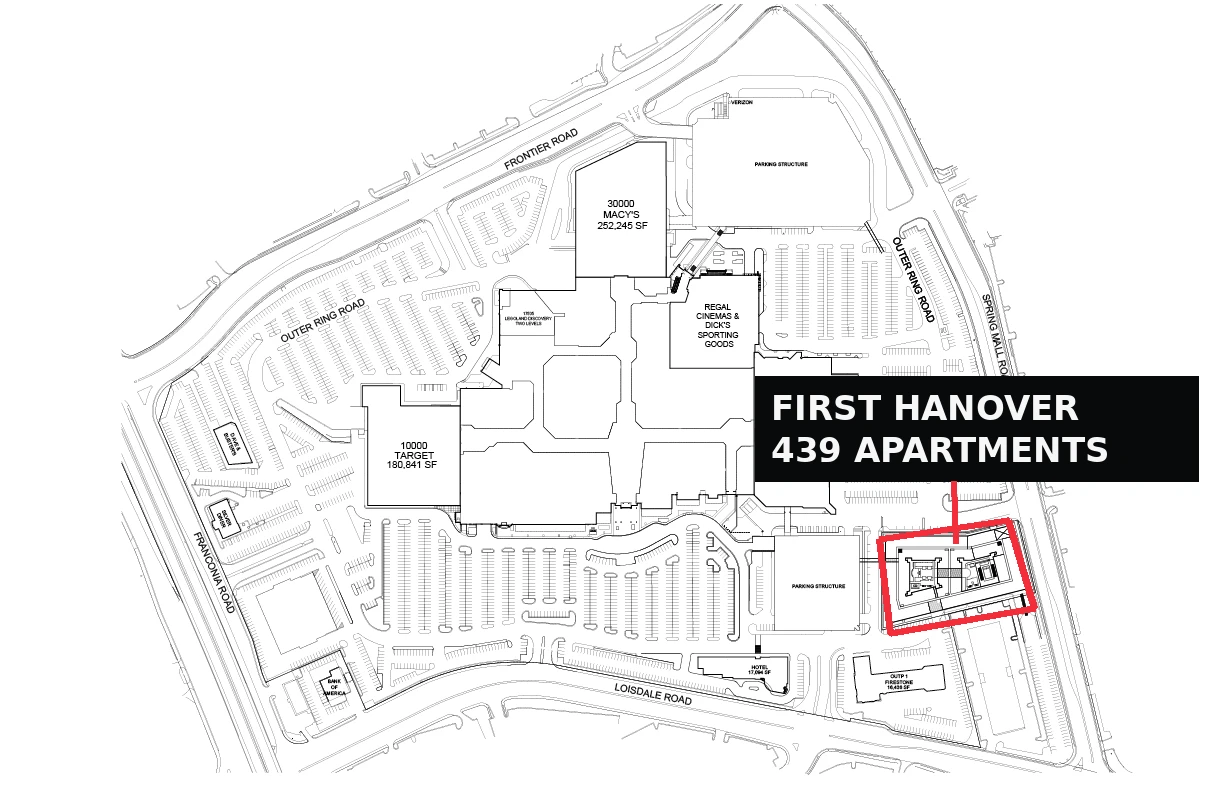
Hanover’s property page identifies a 439-unit project at 6800 Spring Crest Drive. It is separate from this R2 application. The June 30 statement of justification describes the earlier R4 building as completed and occupied; the developer page’s construction-status label should not be used as a current progress report.
An existing apartment property near the mall does not prove the proposed R2 building is under construction. Likewise, a future R1 label on the overall plan does not establish a construction date.
Current status
The amendment remains pending.
The amendment record is RZPA-2026-FR-00072, with related PCA/CDPA/FDPA references ending 2007-LE-007-003. It concerns approximately 11.3 acres.
The live county record checked October 16 says “Waiting for Resubmission” and lists an April 7, 2027 Planning Commission hearing as scheduled. Treat it as a tentative calendar entry until the final agenda confirms the case. November 19, 2026 is a staffing date, an internal review milestone rather than a public hearing.
Recheck the live record and eventual agenda before making plans: hearing dates can change. No R2-specific meeting time, location or comment deadline was independently confirmed. The current listing is not an approval of the proposal.
Your voice
You can send comments now and check the hearing details as they develop.
Email Plancom@fairfaxcounty.gov with “Hanover Springfield / RZPA-2026-FR-00072” in the subject. Identify the relevant related application number if needed and ask staff to confirm receipt and the current hearing schedule.
For a scheduled Planning Commission hearing, the county’s general procedures include speaker registration by 1 p.m. Eastern on hearing day. Prerecorded YouTube videos must be no longer than three minutes and submitted by 9 a.m. the preceding day. Check the agenda for location and format; case-specific instructions or a changed date take precedence over a general guide.
| Action | Where / when |
|---|---|
| Written comment | Plancom@fairfaxcounty.gov · subject: RZPA-2026-FR-00072 |
| Speaker registration | By 1 p.m. Eastern on the actual hearing day |
| Prerecorded testimony | Maximum 3 minutes; eligible YouTube link by 9 a.m. Eastern the day before |
| Schedule check | April 7, 2027 is tentatively listed. Confirm the case on the final agenda. |
Questions worth asking
What should be clear before the design is finalized?
Ask how people will walk between R2, the mall and nearby streets. Which public-space improvements arrive with R2, and which depend on a later phase? How will construction access work while the surrounding property remains active?
Ask how the final workforce-housing commitment will be calculated and what changes between this submission and the next resubmission. Pointing to a particular sheet or feature makes those questions easier to evaluate.
The proposal could change how this part of the mall functions beyond shopping hours. Its value to the surrounding neighborhood will depend on those connections and commitments, as well as the final number of apartments.
Why this matters locally
Housing around the mall could make it a more complete neighborhood. The pending review is the time to examine the walking routes, phased improvements and housing commitments behind the renderings.
Sources and further reading
Where the reporting comes from.
This article draws on public records, official statements, and attributed local reporting. Each link opens the original source.
- Fairfax PLUS: RZPA-2026-FR-00072, current record and attachments ↗
- July 23, 2026 development plan: CDPA-FDPA - 07.23.26.pdf, uploaded July 29; C.2, C.14, A3.1, A3.2 and L1.0 (open Attachments) ↗
- June 30, 2026 Statement of Justification: R1/R2 allocation and earlier R4 building (open Attachments) ↗
- Hanover Company: separate 439-unit Hanover Springfield property ↗
- PREIT: Springfield Town Center property and existing context ↗
- Fairfax Planning Commission: testimony procedures ↗
- Fairfax Planning Commission: speaker registration ↗
- Fairfax Planning Commission: meeting calendar ↗